8261 W Galactic Ct
Scroll
99001869
Listing Details
| Price: | $469,900 |
|---|---|
| Address: | 8261 W Galactic Ct |
| City: | Boise |
| State: | Idaho |
| Zip Code: | 83709 |
| Subdivision: | Moon Ridge |
| MLS: | 99001869 |
| Year Built: | 2002 |
| Square Feet: | 1,375 |
| Acres: | 0.158 |
| Lot Square Feet: | 0.158 acres |
| Bedrooms: | 3 |
| Bathrooms: | 2 |
| roof: | Composition |
|---|---|
| levels: | One |
| cooling: | Central Air |
| country: | US |
| fencing: | Full, Wood |
| taxYear: | 2025 |
| garageYN: | yes |
| carportYN: | no |
| coolingYN: | yes |
| heatingYN: | yes |
| mlsStatus: | Pending |
| ownership: | Fee Simple,Fractional Ownership: No |
| utilities: | Sewer Connected |
| appliances: | Gas Water Heater, Tank Water Heater, Dishwasher, Disposal, Microwave, Oven/Range Freestanding, Refrigerator, Washer, Dryer |
| currentUse: | Single Family |
| directions: | From Lake Hazel, S on Star Struck, W on Orbit, S on Constellation, E on Star Struck, E on Galactic |
| highSchool: | Mountain View |
| livingArea: | 1375 |
| fireplaceYN: | yes |
| landLeaseYN: | no |
| lotFeatures: | Standard Lot 6000-9999 SF, Garden, Cul-De-Sac, Auto Sprinkler System, Drip Sprinkler System, Full Sprinkler System, Pressurized Irrigation Sprinkler System, Irrigation Sprinkler System |
| lotSizeArea: | 0.158 |
| garageSpaces: | 3 |
| listingTerms: | Cash, Conventional, FHA, Private Financing Available, VA Loan |
| lotSizeUnits: | Acres |
| parkingTotal: | 3 |
| associationYN: | yes |
| coveredSpaces: | 3 |
| lo1officeType: | Real Estate Office |
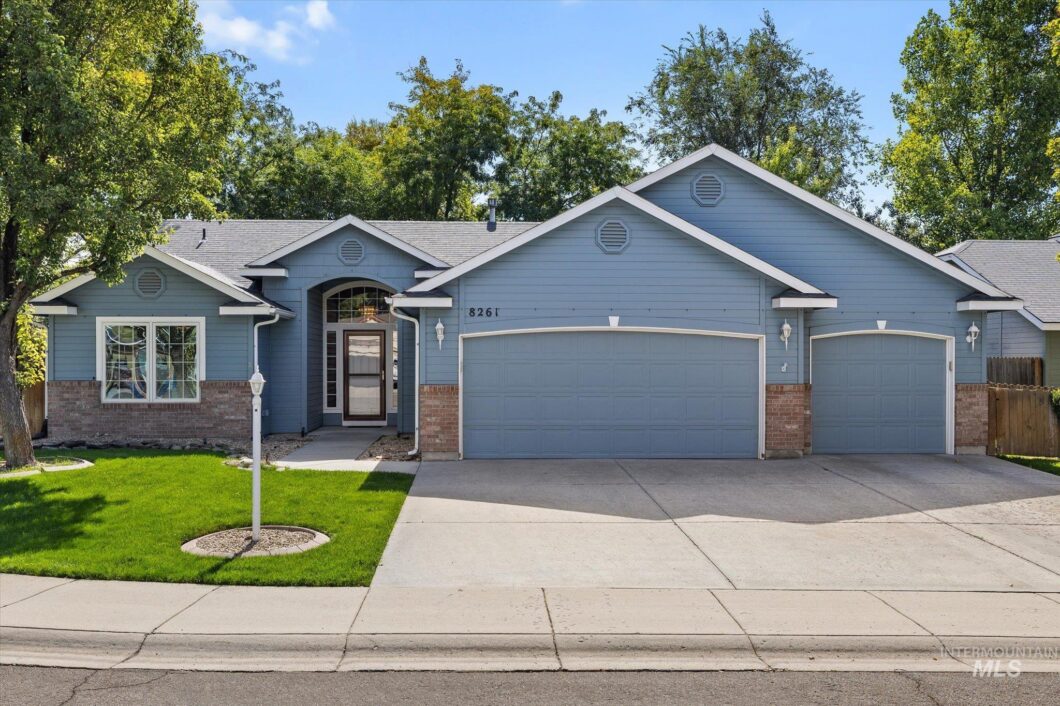
| publicRemarks: | Single level living on a quiet cul-de-sac with a split bedroom floorplan, 3 car garage & a backyard that may be the best surprise of the whole house. Mature trees create a canopy of shade over the lawn, while the light filtering covered patio with ceiling fan & lighting offers plenty of room to spread out & enjoy the setting in comfort. Inside, vaulted ceilings open up the great room where a cozy gas fireplace anchors the space. The spacious kitchen offers abundant cabinetry & workspace, a generous breakfast bar, brand new dishwasher & refrigerator included, with a dining area wrapped in windows just beyond. The primary suite features a walk-in closet, dual vanities & walk-in shower. Updated light fixtures add a fresh touch throughout, while the laundry room goes beyond the basics with a utility sink, plus the washer & dryer stay. The functional 3 car garage features a built-in workbench, cupboards & wood shelving. Big ticket updates include a new furnace & water heater in 2021, newer water softener, air scrubber & new smoke and carbon monoxide detectors in 2023. Mechanical systems have been regularly serviced, adding another layer of peace of mind. A storage shed rounds out the outdoor space. Easy to live in, easy to love & packed with the kind of practical extras that make everyday life better, this one might just be a little out of this world. |
| taxExemptions: | Home Owner Exempt |
| associationFee: | 400 |
| fireplacesTotal: | 1 |
| livingAreaUnits: | Square Feet |
| otherStructures: | Storage Shed |
| parkingFeatures: | Attached |
| roadSurfaceType: | Paved |
| taxAnnualAmount: | 915.58 |
| attachedGarageYN: | yes |
| elementarySchool: | Silver Sage |
| interiorFeatures: | Bath-Master, Bed-Master Main Level, Split Bedroom, Great Room, Double Vanity, Walk-In Closet(s), Breakfast Bar, Pantry |
| livingAreaSource: | Public Records |
| roomKitchenLevel: | Main |
| fireplaceFeatures: | One, Gas |
| lotSizeSquareFeet: | 6882.48 |
| mainLevelBedrooms: | 3 |
| roomBedroom2Level: | Main |
| roomBedroom3Level: | Main |
| documentsAvailable: | Property Disclosure |
| highSchoolDistrict: | West Ada School District |
| mainLevelBathrooms: | 2 |
| taxLegalDescription: | Lot 36 Blk 05 Moonridge Sub No 04, Ada County, Idaho. |
| middleOrJuniorSchool: | Lake Hazel |
| purchaseContractDate: | 2026-09-27T00:00:00+00:00 |
| constructionMaterials: | Brick, Frame |
| listingVisibilityType: | MLS Listing |
| aboveGradeFinishedArea: | 1375 |
| roomMasterBedroomLevel: | Main |
| associationFeeFrequency: | Annually |
| elementarySchoolDistrict: | West Ada School District |
| aboveGradeFinishedAreaUnits: | Square Feet |
| belowGradeFinishedAreaUnits: | Square Feet |
| aboveGradeFinishedAreaSource: | Public Records |
| belowGradeFinishedAreaSource: | Public Records |
| middleOrJuniorSchoolDistrict: | West Ada School District |
| bc4AmoritizedOverYearsFr5AnnualPowerCostRe1NumBathsRn6NumBat: | 2 |
| fr5AssociationFeesPriceRe1AssociationFeesPriceVl2Association: | 400 |
Photos


