8043 W Manassas Ln
Scroll
98995856
Listing Details
| Price: | $230,000 |
|---|---|
| Address: | 8043 W Manassas Ln |
| City: | Garden City |
| State: | Idaho |
| Zip Code: | 83714 |
| Subdivision: | Shenandoah |
| MLS: | 98995856 |
| Year Built: | 2019 |
| Square Feet: | 1,512 |
| Lot Square Feet: | 0 acres |
| Bedrooms: | 3 |
| Bathrooms: | 2 |
| roof: | Architectural Style |
|---|---|
| levels: | One |
| cooling: | Central Air |
| country: | US |
| fencing: | Partial, Vinyl |
| taxYear: | 2025 |
| flooring: | Vinyl |
| garageYN: | no |
| coolingYN: | yes |
| heatingYN: | yes |
| mlsStatus: | Pending |
| ownership: | Less Than Fee Simple,Fractional Ownership: No |
| appliances: | Gas Water Heater, Tank Water Heater, Dishwasher, Disposal, Microwave, Oven/Range Freestanding, Refrigerator, Washer, Dryer, Water Softener Owned, Gas Oven, Gas Range |
| currentUse: | Mobile Home Park, Over 55 Community |
| directions: | From State, S on Bullrun, E on Manassas |
| highSchool: | Capital |
| livingArea: | 1512 |
| fireplaceYN: | yes |
| landLeaseYN: | no |
| lotFeatures: | Corner Lot, Auto Sprinkler System, Drip Sprinkler System, Full Sprinkler System |
| listingTerms: | Cash, Private Financing Available, Other |
| lotSizeUnits: | Acres |
| poolFeatures: | Community, In Ground, Pool |
| lo1officeType: | Real Estate Office |
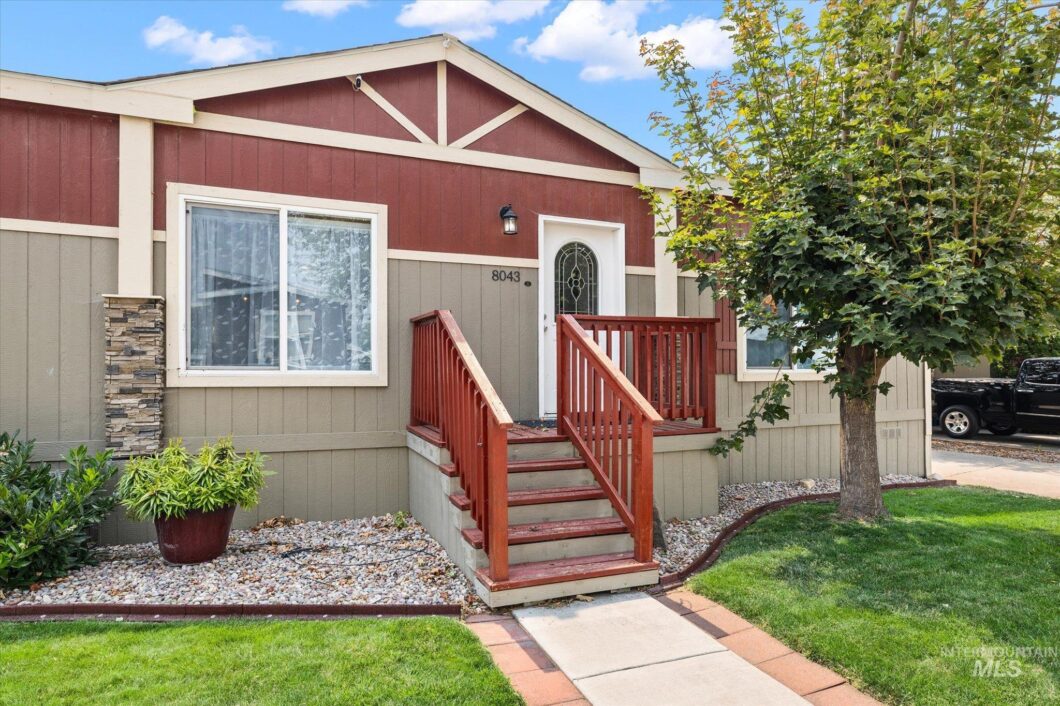
| publicRemarks: | This immaculately cared for, up single level home shows better than new. Perfectly positioned on a spacious corner lot with abundant parking & storage, within a gated riverside community. Designed with an open, airy great room floor plan and no wasted space, every inch is both functional and inviting, with entertainer's sized indoor/outdoor living areas. The chef-inspired kitchen is the heart of the home, all nearly new stainless steel gas appliances, an oversized island with pendant lighting, stylish tile backsplash, and abundant prep space. This home offers modern finishes throughout including vinyl flooring, contemporary lighting, and a cozy fireplace. The spacious primary suite is complemented by a spa-like bath with a custom tiled walk-in shower. Refrigerator, washer, dryer, lawn mower, large storage shed, and hot tub are all included, making this truly move-in ready. Sliding glass doors open to the covered deck with privacy screens and paver patio, creating an ideal space for relaxing or entertaining. Two separate driveways provide exceptional parking, while 6-inch exterior walls offer added energy efficiency, insulation, and sound reduction. Located just moments from the Boise River and Greenbelt, residents enjoy outstanding community amenities including a clubhouse, pool, dog park, and endless opportunities to socialize and enjoy the outdoors. |
| structureType: | Manufactured House |
| taxExemptions: | Home Owner Exempt |
| fireplacesTotal: | 1 |
| laundryFeatures: | Gas Dryer Hookup |
| livingAreaUnits: | Square Feet |
| otherStructures: | Storage Shed |
| parkingFeatures: | RV Access/Parking |
| roadSurfaceType: | Paved |
| taxAnnualAmount: | 987.84 |
| elementarySchool: | Shadow Hills |
| interiorFeatures: | Bath-Master, Bed-Master Main Level, Split Bedroom, Great Room, Breakfast Bar, Pantry, Kitchen Island |
| livingAreaSource: | Public Records |
| roadFrontageType: | Private Road |
| roomKitchenLevel: | Main |
| communityFeatures: | Gated |
| fireplaceFeatures: | One |
| mainLevelBedrooms: | 3 |
| roomBedroom2Level: | Main |
| roomBedroom3Level: | Main |
| seniorCommunityYN: | yes |
| documentsAvailable: | CC&Rs, Property Disclosure |
| highSchoolDistrict: | Boise School District #1 |
| mainLevelBathrooms: | 2 |
| taxLegalDescription: | 2019 Fleetwood- Waverly Crest 27 X 56 Vin # Fle230id1833866a Title #4N1E24 |
| middleOrJuniorSchool: | River Glen Jr |
| purchaseContractDate: | 2026-08-13T00:00:00+00:00 |
| listingVisibilityType: | MLS Listing |
| aboveGradeFinishedArea: | 1512 |
| roomMasterBedroomLevel: | Main |
| elementarySchoolDistrict: | Boise School District #1 |
| aboveGradeFinishedAreaUnits: | Square Feet |
| belowGradeFinishedAreaUnits: | Square Feet |
| aboveGradeFinishedAreaSource: | Public Records |
| belowGradeFinishedAreaSource: | Public Records |
| middleOrJuniorSchoolDistrict: | Boise School District #1 |
| bc4AmoritizedOverYearsFr5AnnualPowerCostRe1NumBathsRn6NumBat: | 2 |
Photos


