5573 Fairfax Ln
Scroll
98992138
Listing Details
| Price: | $60,000 |
|---|---|
| Address: | 5573 Fairfax Ln |
| City: | Boise |
| State: | Idaho |
| Zip Code: | 83714 |
| Subdivision: | Shenandoah |
| MLS: | 98992138 |
| Year Built: | 1979 |
| Square Feet: | 938 |
| Lot Square Feet: | 0 acres |
| Bedrooms: | 2 |
| Bathrooms: | 1 |
| roof: | Rolled/Hot Mop |
|---|---|
| levels: | One |
| cooling: | Central Air |
| country: | US |
| taxYear: | 2026 |
| garageYN: | no |
| coolingYN: | yes |
| heatingYN: | yes |
| mlsStatus: | Sold |
| ownership: | Less Than Fee Simple,Fractional Ownership: No |
| utilities: | Sewer Connected |
| appliances: | Electric Water Heater, Tank Water Heater, Oven/Range Freestanding, Refrigerator, Washer, Dryer |
| currentUse: | Mobile Home Park, Over 55 Community |
| directions: | From Glenwood, W on State, |
| highSchool: | Capital |
| livingArea: | 938 |
| fireplaceYN: | yes |
| landLeaseYN: | yes |
| lotFeatures: | Garden |
| listingTerms: | Cash, Private Financing Available, Other |
| lotSizeUnits: | Acres |
| poolFeatures: | Community, In Ground, Pool |
| lo1officeType: | Real Estate Office |
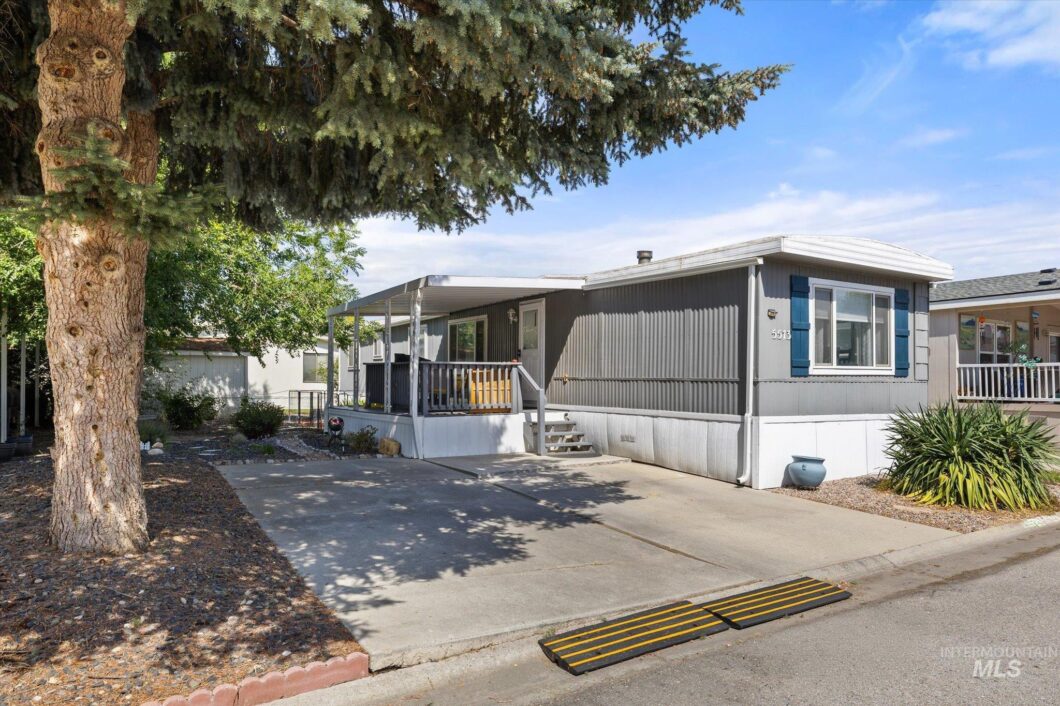
| publicRemarks: | Squeaky clean and fully renovated, this move-in-ready home has been thoughtfully updated with LVP flooring throughout, a refreshed kitchen and bathroom with updated vanity and trendy wallpaper, plus all new lighting fixtures and newer windows throughout. The spacious kitchen boasts tons cabinetry, stainless steel appliances, breakfast bar and generously sized dining area. The living room features a cozy fireplace with stone surround and wood ceiling accent beams. Enjoy low-maintenance lifestyle with a covered outdoor patio perfect for relaxing or entertaining. Conveniently located near shopping, restaurants and community amenities include a pool, clubhouse and active social scene. Tons of storage and washer, dryer, refrigerator, included in sale. Seller will leave a $500 credit for the buyer towards dishwasher purchase. |
| structureType: | Manufactured House |
| taxExemptions: | Home Owner Exempt |
| fireplacesTotal: | 1 |
| livingAreaUnits: | Square Feet |
| roadSurfaceType: | Paved |
| taxAnnualAmount: | 156.34 |
| elementarySchool: | Shadow Hills |
| interiorFeatures: | Bed-Master Main Level, Breakfast Bar |
| livingAreaSource: | Public Records |
| roadFrontageType: | Private Road |
| roomKitchenLevel: | Main |
| communityFeatures: | Gated |
| fireplaceFeatures: | One |
| mainLevelBedrooms: | 2 |
| roomBedroom2Level: | Main |
| seniorCommunityYN: | yes |
| documentsAvailable: | CC&Rs, Property Disclosure |
| highSchoolDistrict: | Boise School District #1 |
| mainLevelBathrooms: | 1 |
| roomLivingRoomLevel: | Main |
| taxLegalDescription: | 1979 Kit Fairview 14 X 67 Vin # 7221 Title # |
| middleOrJuniorSchool: | River Glen Jr |
| purchaseContractDate: | 2026-08-13T00:00:00+00:00 |
| listingVisibilityType: | MLS Listing |
| aboveGradeFinishedArea: | 938 |
| roomMasterBedroomLevel: | Main |
| elementarySchoolDistrict: | Boise School District #1 |
| aboveGradeFinishedAreaUnits: | Square Feet |
| belowGradeFinishedAreaUnits: | Square Feet |
| aboveGradeFinishedAreaSource: | Public Records |
| belowGradeFinishedAreaSource: | Public Records |
| middleOrJuniorSchoolDistrict: | Boise School District #1 |
| bc4AmoritizedOverYearsFr5AnnualPowerCostRe1NumBathsRn6NumBat: | 1 |
Photos


