4275 N Rhodes Ave
Scroll
98996685
Listing Details
| Price: | $550,000 |
|---|---|
| Address: | 4275 N Rhodes Ave |
| City: | Meridian |
| State: | Idaho |
| Zip Code: | 83646 |
| Subdivision: | Cedar Springs |
| MLS: | 98996685 |
| Year Built: | 2012 |
| Square Feet: | 2,212 |
| Acres: | 0.183 |
| Lot Square Feet: | 0.183 acres |
| Bedrooms: | 4 |
| Bathrooms: | 2 |
| roof: | Architectural Style |
|---|---|
| levels: | Single w/ Upstairs Bonus Room |
| cooling: | Central Air, Ductless/Mini Split |
| country: | US |
| fencing: | Full, Wood |
| taxYear: | 2025 |
| garageYN: | yes |
| carportYN: | no |
| coolingYN: | yes |
| heatingYN: | yes |
| mlsStatus: | Sold |
| ownership: | Fee Simple,Fractional Ownership: No |
| utilities: | Sewer Connected |
| appliances: | Gas Water Heater, Tank Water Heater, Dishwasher, Disposal, Microwave, Oven/Range Freestanding, Refrigerator, Washer, Dryer, Water Softener Owned, Gas Range |
| currentUse: | Single Family |
| directions: | N on Meridian, W on Ustick, N on Venable Ln, E on Ashton, N on Rhodes Ave |
| highSchool: | Rocky Mountain |
| livingArea: | 2212 |
| fireplaceYN: | no |
| landLeaseYN: | no |
| lotFeatures: | Standard Lot 6000-9999 SF, Garden, Irrigation Available, Auto Sprinkler System, Full Sprinkler System, Pressurized Irrigation Sprinkler System, Irrigation Sprinkler System |
| lotSizeArea: | 0.183 |
| garageSpaces: | 3 |
| listingTerms: | Cash, Conventional, FHA, Private Financing Available, VA Loan |
| lotSizeUnits: | Acres |
| parkingTotal: | 3 |
| associationYN: | yes |
| coveredSpaces: | 3 |
| lo1officeType: | Real Estate Office |
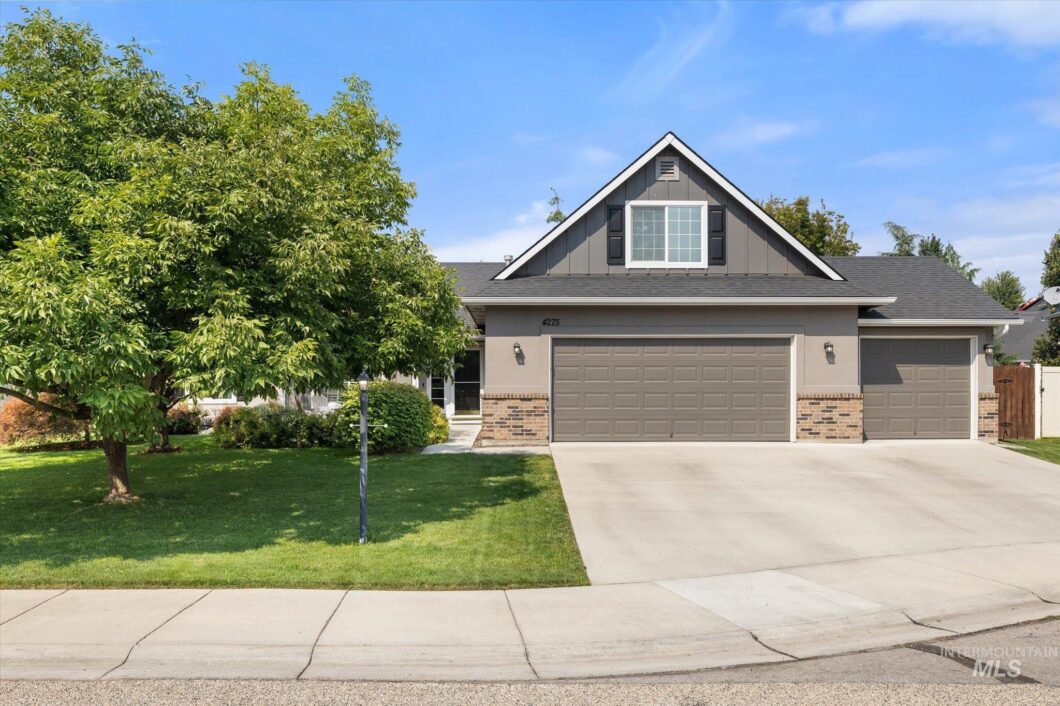
| publicRemarks: | Beautifully maintained and and tucked away in a quiet neighborhood, this single level home offers abundant living space, a spacious upstairs bonus room with foothills views, and a finished, climate controlled third garage bay. Complete with drywall, a sliding barn door, and a newly installed Lennox ductless mini-split, this standout space offers exceptional versatility and adds incredible value to the property. Enjoy sunrise views from the inviting front patio, creating the perfect place to start your day. The kitchen features granite countertops, professionally painted cabinetry, updated stainless steel appliances, a gas range, pantry, breakfast bar, and adjoining dining area. The spacious primary suite includes a walk in closet and walk in shower, while the split bedroom layout offers added privacy. Recent improvements include a new sliding glass door, 10x20 TREX deck surrounded but stunning mature trees, fresh exterior paint, new rain gutters, and updated lighting and hardware. The fully fenced backyard features a retractable awning and low maintenance deck, perfect for relaxing or entertaining. Oversized 3 car garage. Washer, dryer, refrigerator, and security system are included. Just minutes from Settlers Park, shopping, dining, and entertainment, this move in ready home combines thoughtful updates with exceptional versatility. |
| taxExemptions: | Home Owner Exempt |
| associationFee: | 350 |
| livingAreaUnits: | Square Feet |
| otherStructures: | Storage Shed |
| parkingFeatures: | Attached |
| taxAnnualAmount: | 1669.84 |
| attachedGarageYN: | yes |
| elementarySchool: | Ponderosa |
| interiorFeatures: | Bath-Master, Bed-Master Main Level, Split Bedroom, Great Room, Rec/Bonus, Walk-In Closet(s), Breakfast Bar, Pantry, Granite Counters |
| livingAreaSource: | Public Records |
| roomKitchenLevel: | Main |
| foundationDetails: | Crawl Space |
| lotSizeSquareFeet: | 7971.48 |
| mainLevelBedrooms: | 4 |
| roomBedroom2Level: | Main |
| roomBedroom3Level: | Main |
| roomBedroom4Level: | Main |
| documentsAvailable: | Property Disclosure |
| highSchoolDistrict: | West Ada School District |
| mainLevelBathrooms: | 2 |
| taxLegalDescription: | Lot 09 Blk 28 Cedar Springs Sub No 07, Ada County, Idaho. |
| middleOrJuniorSchool: | Sawtooth Middle |
| purchaseContractDate: | 2026-08-18T00:00:00+00:00 |
| constructionMaterials: | Frame, Stone, Stucco, Wood Siding |
| listingVisibilityType: | MLS Listing |
| aboveGradeFinishedArea: | 2212 |
| roomMasterBedroomLevel: | Main |
| associationFeeFrequency: | Annually |
| elementarySchoolDistrict: | West Ada School District |
| aboveGradeFinishedAreaUnits: | Square Feet |
| belowGradeFinishedAreaUnits: | Square Feet |
| aboveGradeFinishedAreaSource: | Public Records |
| belowGradeFinishedAreaSource: | Public Records |
| middleOrJuniorSchoolDistrict: | West Ada School District |
| bc4AmoritizedOverYearsFr5AnnualPowerCostRe1NumBathsRn6NumBat: | 2 |
| fr5AssociationFeesPriceRe1AssociationFeesPriceVl2Association: | 350 |
Photos


