3892 E Eisenhower Dr
Scroll
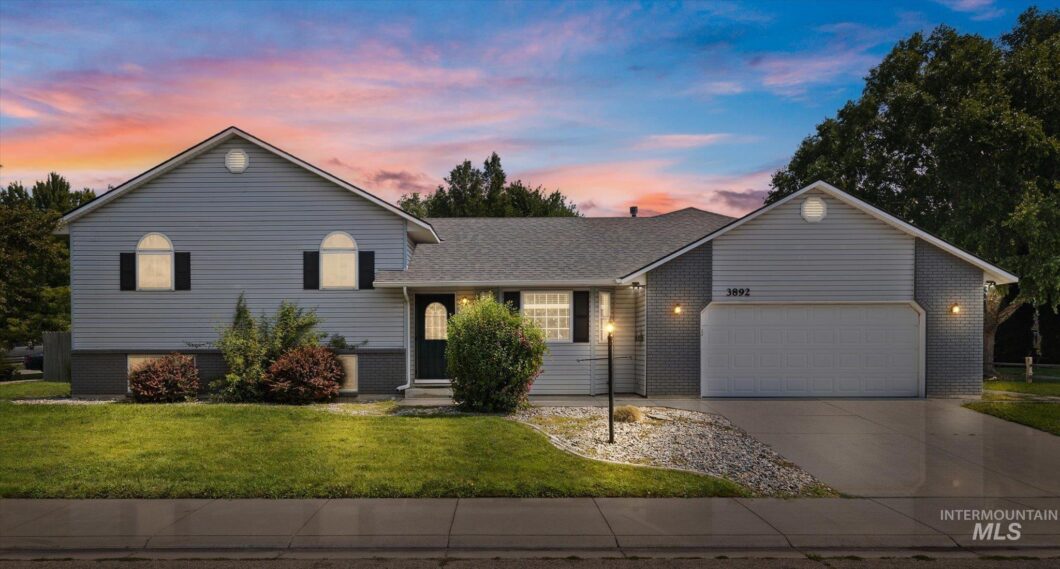
98996495
Listing Details
| Price: | $549,900 |
|---|---|
| Address: | 3892 E Eisenhower Dr |
| City: | Meridian |
| State: | Idaho |
| Zip Code: | 83642 |
| Subdivision: | Crossroads |
| MLS: | 98996495 |
| Year Built: | 1998 |
| Square Feet: | 2,442 |
| Acres: | 0.25 |
| Lot Square Feet: | 0.25 acres |
| Bedrooms: | 4 |
| Bathrooms: | 4 |
| roof: | Architectural Style |
|---|---|
| spaYN: | yes |
| levels: | Tri-Level |
| cooling: | Central Air |
| country: | US |
| fencing: | Full, Wood |
| taxYear: | 2025 |
| garageYN: | yes |
| carportYN: | no |
| coolingYN: | yes |
| heatingYN: | yes |
| mlsStatus: | Pending |
| ownership: | Fee Simple,Fractional Ownership: No |
| utilities: | Sewer Connected |
| appliances: | Tank Water Heater, Dishwasher, Disposal, Microwave, Oven/Range Freestanding, Gas Oven, Gas Range |
| currentUse: | Single Family |
| directions: | From Eagle, E on Fairview, S on Records, W on Congressional, S on Caucus, E on Eisenhower. |
| highSchool: | Centennial |
| livingArea: | 2126 |
| fireplaceYN: | yes |
| landLeaseYN: | no |
| lotFeatures: | 10000 SF - .49 AC, Garden, Irrigation Available, Corner Lot, Auto Sprinkler System, Full Sprinkler System, Pressurized Irrigation Sprinkler System, Irrigation Sprinkler System |
| lotSizeArea: | 0.25 |
| spaFeatures: | Bath |
| garageSpaces: | 3 |
| listingTerms: | Cash, Conventional, FHA, Private Financing Available, VA Loan |
| lotSizeUnits: | Acres |
| parkingTotal: | 3 |
| associationYN: | yes |
| coveredSpaces: | 3 |
| lo1officeType: | Real Estate Office |
| publicRemarks: | Versatility and unbeatable location, this home features an ADU complete with a kitchenette, full bathroom, and private exterior entrance, ideal for multigenerational living, guests, or a short-term rental opportunity. Centrally located in an established neighborhood just minutes from the Meridian Village shopping and restaurants, Kleiner Park, and schools, this home offers an unbeatable combination of flexible living and ideal locale. Featuring LVP flooring and a well-appointed kitchen with granite countertops, breakfast bar, stainless steel appliances, and a pantry plus beautiful built-in hutch for extra storage. The living room offers access to the fully fenced backyard and patio through that slider door plus a bonus room with cozy fireplace provides the perfect gathering space for relaxing or entertaining. The primary suite boasts an ensuite bath with a soaker tub, walk-in shower and walk-in closet. Situated on a large corner lot, the property also includes a storage shed and plenty of outdoor space for gardening, with pressurized irrigation hooked to the fully sprinkler system for inexpensive landscape watering. |
| taxExemptions: | Home Owner Exempt |
| associationFee: | 150 |
| windowFeatures: | Skylight(s) |
| fireplacesTotal: | 1 |
| livingAreaUnits: | Square Feet |
| otherStructures: | Storage Shed, Sep. Detached Dwelling, Sep. Detached w/Kitchen, Separate Living Quarters |
| parkingFeatures: | Attached |
| roadSurfaceType: | Paved |
| taxAnnualAmount: | 1744.62 |
| attachedGarageYN: | yes |
| elementarySchool: | River Valley |
| interiorFeatures: | Bath-Master, Rec/Bonus, Two Kitchens, Walk-In Closet(s), Breakfast Bar, Pantry, Granite Counters |
| livingAreaSource: | Public Records |
| roomKitchenLevel: | Main |
| fireplaceFeatures: | One |
| lotSizeSquareFeet: | 10890 |
| mainLevelBedrooms: | 1 |
| roomBedroom2Level: | Upper |
| roomBedroom3Level: | Lower |
| roomBedroom4Level: | Lower |
| documentsAvailable: | CC&Rs, Property Disclosure |
| highSchoolDistrict: | West Ada School District |
| mainLevelBathrooms: | 1 |
| roomLivingRoomLevel: | Main |
| taxLegalDescription: | Lot 01 Blk 12 Crossroads Sub #5, Ada County, Idaho. |
| middleOrJuniorSchool: | Lewis and Clark |
| purchaseContractDate: | 2026-08-21T00:00:00+00:00 |
| constructionMaterials: | Frame |
| listingVisibilityType: | MLS Listing |
| aboveGradeFinishedArea: | 1450 |
| belowGradeFinishedArea: | 676 |
| roomMasterBedroomLevel: | Upper |
| associationFeeFrequency: | Semi-Annually |
| elementarySchoolDistrict: | West Ada School District |
| aboveGradeFinishedAreaUnits: | Square Feet |
| belowGradeFinishedAreaUnits: | Square Feet |
| aboveGradeFinishedAreaSource: | Public Records |
| belowGradeFinishedAreaSource: | Public Records |
| middleOrJuniorSchoolDistrict: | West Ada School District |
| detachedAddtnlDwllngTtlApprxSqft: | 316 |
| bc4AmoritizedOverYearsFr5AnnualPowerCostRe1NumBathsRn6NumBat: | 4 |
| fr5AssociationFeesPriceRe1AssociationFeesPriceVl2Association: | 150 |
| re1NumBathroomsBelowGradeBc4SoldLeasedPriceRateRi3U4NumBaths: | 1 |
Photos


