359 S Thoreau Way
Scroll
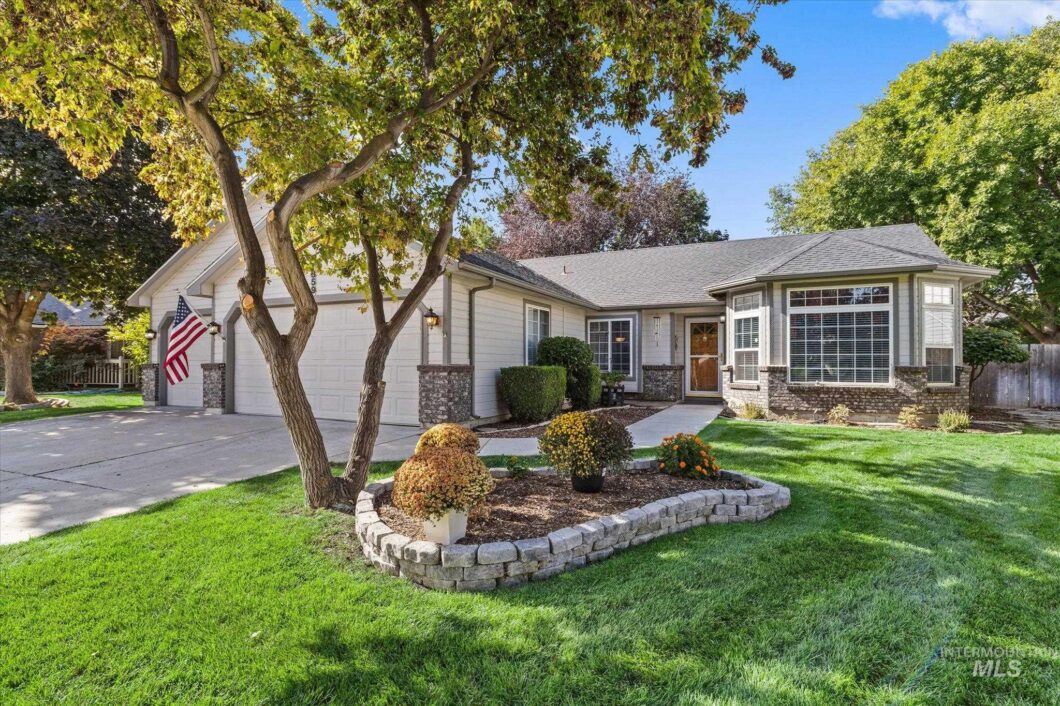
99001244
Listing Details
| Price: | $489,900 |
|---|---|
| Address: | 359 S Thoreau Way |
| City: | Boise |
| State: | Idaho |
| Zip Code: | 83709 |
| Subdivision: | Walden Pond Sub |
| MLS: | 99001244 |
| Year Built: | 1993 |
| Square Feet: | 1,872 |
| Acres: | 0.19 |
| Lot Square Feet: | 0.19 acres |
| Bedrooms: | 4 |
| Bathrooms: | 2 |
| roof: | Architectural Style |
|---|---|
| levels: | One |
| cooling: | Central Air |
| country: | US |
| fencing: | Full |
| taxYear: | 2025 |
| garageYN: | yes |
| carportYN: | no |
| coolingYN: | yes |
| heatingYN: | yes |
| mlsStatus: | Active |
| ownership: | Fee Simple,Fractional Ownership: No |
| utilities: | Sewer Connected |
| appliances: | Gas Water Heater, Tank Water Heater, Dishwasher, Disposal, Microwave, Oven/Range Freestanding, Washer, Dryer, Gas Oven, Gas Range |
| currentUse: | Single Family |
| directions: | Franklin, S on Cloverdale, E on Longfellow, S on Thoreau |
| highSchool: | Centennial |
| livingArea: | 1872 |
| fireplaceYN: | yes |
| landLeaseYN: | no |
| lotFeatures: | Standard Lot 6000-9999 SF, Garden, Auto Sprinkler System, Full Sprinkler System |
| lotSizeArea: | 0.19 |
| garageSpaces: | 3 |
| listingTerms: | Cash, Conventional, FHA, Private Financing Available, VA Loan |
| lotSizeUnits: | Acres |
| parkingTotal: | 3 |
| associationYN: | yes |
| coveredSpaces: | 3 |
| lo1officeType: | Real Estate Office |
| publicRemarks: | Priced to sell! Sitting on a large, private lot, ideally located near the Village, schools, parks & St. Luke's. This 4-bed single level home offers a 3 car garage plus 2 living space for a flexible layout & easygoing feel that makes you want to settle right in. Mature trees surround the property and give the backyard a notable sense of privacy, with a pergola covered deck tucked beneath the shade of a lush, established yard wired for hot tub, & gas hookup for grill. The great room lives large with vaulted ceilings and a wall of windows bringing all that greenery into view. The kitchen is the heart of the home, with a wrap around breakfast bar & loads of cabinetry, a gas range and plenty of workspace, new dishwasher, washer & dryer are included. The second living area gives the floorplan even more versatility & each bedroom has California closet systems & built in bookshelves creating both character and functionality. Double French doors invite you into the 4th bedroom with bay windows that could easily be an office or den. The spacious primary has direct access to the lush backyard, plus an oversized walk in shower with bench & grab bar. Upgrades include LVP flooring & cozy gas fireplace, & the 3 car garage even has attic storage throughout the entire garage. Enjoy the comfort of modern lifestyles with all the advantages of an established neighborhood, just 10 minutes from downtown. |
| taxExemptions: | Home Owner Exempt |
| associationFee: | 100 |
| fireplacesTotal: | 1 |
| livingAreaUnits: | Square Feet |
| parkingFeatures: | Attached |
| roadSurfaceType: | Paved |
| taxAnnualAmount: | 1907.38 |
| attachedGarageYN: | yes |
| elementarySchool: | Ustick |
| interiorFeatures: | Bath-Master, Bed-Master Main Level, Den/Office, Great Room, Double Vanity, Walk-In Closet(s), Walk In Shower, Breakfast Bar |
| livingAreaSource: | Public Records |
| roomKitchenLevel: | Main |
| fireplaceFeatures: | One, Gas |
| lotSizeSquareFeet: | 8276.4 |
| mainLevelBedrooms: | 4 |
| roomBedroom2Level: | Main |
| roomBedroom3Level: | Main |
| roomBedroom4Level: | Main |
| documentsAvailable: | Property Disclosure |
| highSchoolDistrict: | Boise School District #1 |
| mainLevelBathrooms: | 2 |
| roomFamilyRoomLevel: | Main |
| taxLegalDescription: | Lot 22 Blk 2 Walden Pond Sub No 1 #97072952, Ada County, Idaho. |
| middleOrJuniorSchool: | Lewis and Clark |
| accessibilityFeatures: | Bathroom Bars |
| constructionMaterials: | Frame |
| listingVisibilityType: | MLS Listing |
| aboveGradeFinishedArea: | 1872 |
| roomMasterBedroomLevel: | Main |
| associationFeeFrequency: | Annually |
| elementarySchoolDistrict: | Boise School District #1 |
| aboveGradeFinishedAreaUnits: | Square Feet |
| belowGradeFinishedAreaUnits: | Square Feet |
| aboveGradeFinishedAreaSource: | Public Records |
| belowGradeFinishedAreaSource: | Public Records |
| middleOrJuniorSchoolDistrict: | Boise School District #1 |
| bc4AmoritizedOverYearsFr5AnnualPowerCostRe1NumBathsRn6NumBat: | 2 |
| fr5AssociationFeesPriceRe1AssociationFeesPriceVl2Association: | 100 |
Photos


