17610 Aqua Springs Ave
Scroll
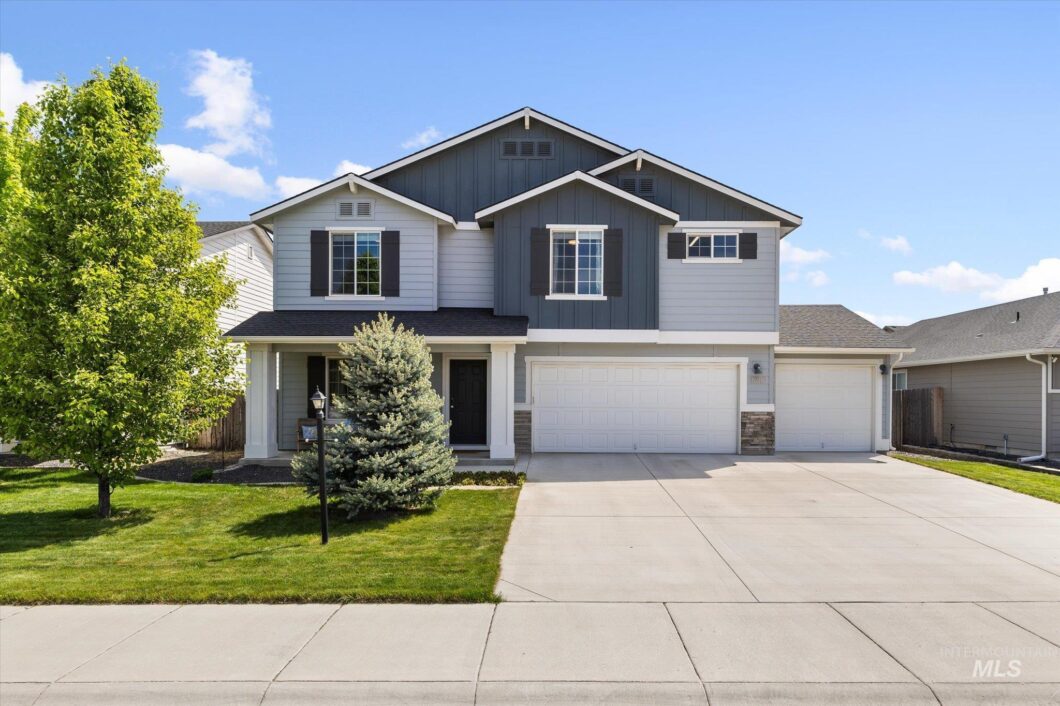
98985860
Listing Details
| Price: | $465,000 |
|---|---|
| Address: | 17610 Aqua Springs Ave |
| City: | Nampa |
| State: | Idaho |
| Zip Code: | 83687 |
| Subdivision: | Whitney Springs |
| MLS: | 98985860 |
| Year Built: | 2019 |
| Square Feet: | 2,606 |
| Acres: | 0.14 |
| Lot Square Feet: | 0.14 acres |
| Bedrooms: | 4 |
| Bathrooms: | 3 |
| roof: | Architectural Style |
|---|---|
| levels: | Two |
| cooling: | Central Air |
| country: | US |
| fencing: | Full, Wood |
| taxYear: | 2025 |
| garageYN: | yes |
| carportYN: | no |
| coolingYN: | yes |
| heatingYN: | yes |
| mlsStatus: | Sold |
| ownership: | Fee Simple,Fractional Ownership: No |
| utilities: | Sewer Connected |
| appliances: | Gas Water Heater, Tank Water Heater, Dishwasher, Disposal, Microwave, Oven/Range Freestanding, Refrigerator, Water Softener Owned |
| currentUse: | Single Family |
| directions: | From Middleton Rd, E on Laster, N on Mesa Springs, E on Hot Springs, N on Aqua Springs. |
| highSchool: | Ridgevue |
| livingArea: | 2606 |
| fireplaceYN: | no |
| landLeaseYN: | no |
| lotFeatures: | Standard Lot 6000-9999 SF, Garden, Irrigation Available, Auto Sprinkler System, Full Sprinkler System, Pressurized Irrigation Sprinkler System, Irrigation Sprinkler System |
| lotSizeArea: | 0.14 |
| garageSpaces: | 3 |
| listingTerms: | Cash, Conventional, FHA, Private Financing Available, VA Loan |
| lotSizeUnits: | Acres |
| parkingTotal: | 3 |
| associationYN: | yes |
| coveredSpaces: | 3 |
| lo1officeType: | Real Estate Office |
| publicRemarks: | Spacious and beautifully maintained 4-bedroom home with main-level office, plus loft space, and 3-car garage in a desirable Nampa neighborhood near shopping and restaurants. This thoughtfully designed floor plan offers multiple living spaces ideal for working from home, entertaining, and everyday living. The expansive open-concept kitchen, dining, and great room perfect for entertaining, which includes a large center island with seating, abundant cabinetry and prep space, pantry storage, and access to the patio through the slider. The generous loft area provides a great bonus area for a media room, playroom, workout space, or second living area. The oversized primary suite offers room for a sitting area and features dual vanities, soaking tub, separate shower, and a large walk-in closet. Generously sized guests rooms and abundant storage throughout. Enjoy the fully fenced yard with mature landscaping, concrete patio, curbing, and expansive lawn with sprinkler system hooked to pressurized irrigation for affordable landscape watering. Community amenities include nearby parks, playgrounds, walking paths, and basketball courts. |
| associationFee: | 450 |
| livingAreaUnits: | Square Feet |
| parkingFeatures: | Attached |
| roadSurfaceType: | Paved |
| roomOfficeLevel: | Main |
| taxAnnualAmount: | 3290.78 |
| attachedGarageYN: | yes |
| elementarySchool: | Desert Springs |
| interiorFeatures: | Bath-Master, Rec/Bonus, Double Vanity, Walk-In Closet(s), Walk In Shower, Breakfast Bar, Pantry, Kitchen Island |
| livingAreaSource: | Public Records |
| roomKitchenLevel: | Main |
| lotSizeSquareFeet: | 6098.4 |
| roomBedroom2Level: | Upper |
| roomBedroom3Level: | Upper |
| roomBedroom4Level: | Upper |
| documentsAvailable: | CC&Rs, Property Disclosure |
| highSchoolDistrict: | Vallivue School District #139 |
| roomLivingRoomLevel: | Main |
| taxLegalDescription: | 05-3N-2W Nw Whitney Springs 3 P3 Lt 47 Blk 11, Canyon County, Idaho. |
| middleOrJuniorSchool: | Sage Valley |
| purchaseContractDate: | 2026-06-02T00:00:00+00:00 |
| constructionMaterials: | Frame |
| listingVisibilityType: | MLS Listing |
| aboveGradeFinishedArea: | 2606 |
| roomMasterBedroomLevel: | Upper |
| associationFeeFrequency: | Annually |
| elementarySchoolDistrict: | Vallivue School District #139 |
| aboveGradeFinishedAreaUnits: | Square Feet |
| belowGradeFinishedAreaUnits: | Square Feet |
| aboveGradeFinishedAreaSource: | Public Records |
| belowGradeFinishedAreaSource: | Public Records |
| middleOrJuniorSchoolDistrict: | Vallivue School District #139 |
| bc4AmoritizedOverYearsFr5AnnualPowerCostRe1NumBathsRn6NumBat: | 2.5 |
| fr5AssociationFeesPriceRe1AssociationFeesPriceVl2Association: | 450 |
Photos


