14435 W Redwick Dr
Scroll
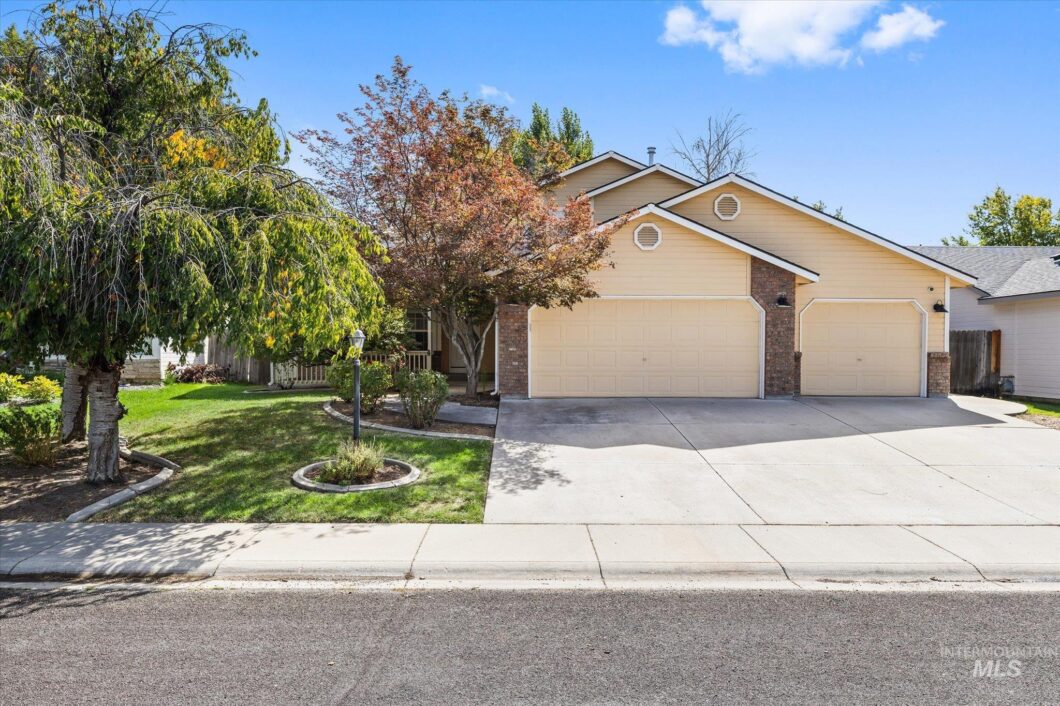
99000929
Listing Details
| Price: | $510,000 |
|---|---|
| Address: | 14435 W Redwick Dr |
| City: | Boise |
| State: | Idaho |
| Zip Code: | 83713 |
| Subdivision: | Austin Creek |
| MLS: | 99000929 |
| Year Built: | 1999 |
| Square Feet: | 1,889 |
| Acres: | 0.147 |
| Lot Square Feet: | 0.147 acres |
| Bedrooms: | 4 |
| Bathrooms: | 3 |
| roof: | Architectural Style |
|---|---|
| levels: | Two |
| cooling: | Central Air |
| country: | US |
| fencing: | Full, Wood |
| taxYear: | 2025 |
| flooring: | Hardwood, Carpet |
| garageYN: | yes |
| carportYN: | no |
| coolingYN: | yes |
| heatingYN: | yes |
| mlsStatus: | Active |
| ownership: | Fee Simple,Fractional Ownership: No |
| utilities: | Sewer Connected |
| appliances: | Gas Water Heater, Tank Water Heater, Dishwasher, Disposal, Microwave, Oven/Range Freestanding, Refrigerator |
| currentUse: | Single Family |
| directions: | From McMillan, N on Camas Creek, E on Redwick |
| highSchool: | Rocky Mountain |
| livingArea: | 1889 |
| fireplaceYN: | yes |
| landLeaseYN: | no |
| lotFeatures: | Standard Lot 6000-9999 SF, Garden, Auto Sprinkler System, Full Sprinkler System, Pressurized Irrigation Sprinkler System, Irrigation Sprinkler System |
| lotSizeArea: | 0.147 |
| garageSpaces: | 3 |
| listingTerms: | Cash, Conventional, FHA, Private Financing Available, VA Loan |
| lotSizeUnits: | Acres |
| parkingTotal: | 3 |
| associationYN: | yes |
| coveredSpaces: | 3 |
| lo1officeType: | Real Estate Office |
| publicRemarks: | Rose bushes lining the walkway lead to an adorable covered front porch, setting the stage for a home that feels just as inviting inside. Freshly updated & filled with bay windows, the comfortable layout offers two distinct living spaces with plenty of room to spread out. Hardwood flooring flows throughout the main level, while a wall of windows fills the front living room with sunshine. French doors lead into a welcoming family room, where even more natural light pours in & a gas fireplace makes the space feel equal parts bright & cozy. The kitchen features granite countertops with a breakfast bar, a pantry & refrigerator included. Brand new carpet freshens up the bedrooms, including the primary suite featuring a walk in closet & dual vanities. Fresh interior paint & upgraded hardware throughout give the home a crisp update, with new WCs, while a brand new water heater takes care of one more big ticket item. An oversized pergola covered patio creates an easy extension of the living space with room to relax & enjoy the yard. Irrigation helps keep the landscaping affordably green & the shed is included. A 3 car garage gives you plenty of room for vehicles & storage, with the added convenience of a door leading directly into the backyard. Fresh& ready to go, this is the kind of home that just feels good the minute you walk in. |
| taxExemptions: | Home Owner Exempt |
| associationFee: | 425 |
| fireplacesTotal: | 1 |
| livingAreaUnits: | Square Feet |
| otherStructures: | Storage Shed |
| parkingFeatures: | Attached |
| roadSurfaceType: | Paved |
| taxAnnualAmount: | 2873.88 |
| attachedGarageYN: | yes |
| elementarySchool: | Discovery |
| interiorFeatures: | Bath-Master, Family Room, Rec/Bonus, Double Vanity, Walk-In Closet(s), Breakfast Bar, Pantry, Granite Counters |
| livingAreaSource: | Public Records |
| roomKitchenLevel: | Main |
| fireplaceFeatures: | One, Gas |
| lotSizeSquareFeet: | 6403.32 |
| mainLevelBedrooms: | 1 |
| roomBedroom2Level: | Main |
| roomBedroom3Level: | Upper |
| roomBedroom4Level: | Upper |
| documentsAvailable: | Property Disclosure |
| highSchoolDistrict: | West Ada School District |
| mainLevelBathrooms: | 1 |
| roomLivingRoomLevel: | Main |
| taxLegalDescription: | Lot 17 Blk 04 Austin Creek Sub No 01, Ada County, Idaho. |
| middleOrJuniorSchool: | Heritage Middle School |
| constructionMaterials: | Brick, Frame |
| listingVisibilityType: | MLS Listing |
| aboveGradeFinishedArea: | 1889 |
| roomMasterBedroomLevel: | Upper |
| associationFeeFrequency: | Annually |
| elementarySchoolDistrict: | West Ada School District |
| aboveGradeFinishedAreaUnits: | Square Feet |
| belowGradeFinishedAreaUnits: | Square Feet |
| aboveGradeFinishedAreaSource: | Public Records |
| belowGradeFinishedAreaSource: | Public Records |
| middleOrJuniorSchoolDistrict: | West Ada School District |
| bc4AmoritizedOverYearsFr5AnnualPowerCostRe1NumBathsRn6NumBat: | 3 |
| fr5AssociationFeesPriceRe1AssociationFeesPriceVl2Association: | 425 |
Photos


