13396 W Bluebonnet Dr
Scroll
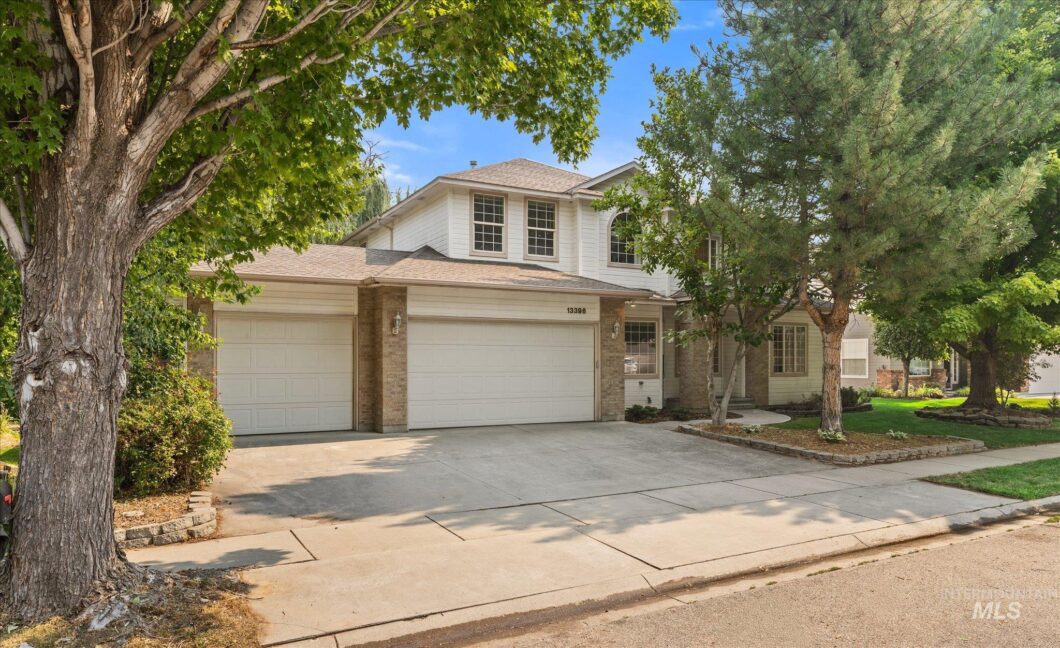
98995760
Listing Details
| Price: | $565,000 |
|---|---|
| Address: | 13396 W Bluebonnet Dr |
| City: | Boise |
| State: | Idaho |
| Zip Code: | 83713 |
| Subdivision: | Hobble Creek |
| MLS: | 98995760 |
| Year Built: | 1997 |
| Square Feet: | 2,230 |
| Acres: | 0.191 |
| Lot Square Feet: | 0.191 acres |
| Bedrooms: | 3 |
| Bathrooms: | 3 |
| roof: | Architectural Style |
|---|---|
| spaYN: | yes |
| levels: | Two |
| cooling: | Central Air |
| country: | US |
| fencing: | Full, Wood |
| taxYear: | 2025 |
| flooring: | Tile |
| garageYN: | yes |
| carportYN: | no |
| coolingYN: | yes |
| heatingYN: | yes |
| mlsStatus: | Pending |
| ownership: | Fee Simple,Fractional Ownership: No |
| utilities: | Sewer Connected |
| appliances: | Gas Water Heater, Tank Water Heater, Dishwasher, Disposal, Microwave, Oven/Range Freestanding, Refrigerator, Washer, Dryer |
| currentUse: | Single Family |
| directions: | From Eagle Rd, E on Hobble Creek Dr, N on Elmspring, W on Bluebonnet |
| highSchool: | Centennial |
| livingArea: | 2230 |
| fireplaceYN: | yes |
| landLeaseYN: | no |
| lotFeatures: | Standard Lot 6000-9999 SF, Garden, Auto Sprinkler System, Full Sprinkler System, Pressurized Irrigation Sprinkler System, Irrigation Sprinkler System |
| lotSizeArea: | 0.191 |
| spaFeatures: | Bath |
| garageSpaces: | 3 |
| listingTerms: | Cash, Conventional, FHA, Private Financing Available, VA Loan |
| lotSizeUnits: | Acres |
| parkingTotal: | 3 |
| associationYN: | yes |
| coveredSpaces: | 3 |
| lo1officeType: | Real Estate Office |
| publicRemarks: | Charming 3 car garage home located in a highly sought after pocket neighborhood with mature landscaping lining the streets, with convenient access to schools, shopping & the Village. Thoughtfully refreshed with brand new carpet & luxury vinyl plank flooring, this home offers a fresh, move-in ready feel. Soaring vaulted ceilings & expansive windows create a light-filled interior, while a flexible floor plan provides multiple living & dining spaces designed to adapt to today's lifestyle. An upstairs loft offers the perfect flex space for private common living space. The open kitchen overlooks the backyard & features abundant cabinetry, generous counter space, a pantry, breakfast bar, all kitchen appliances included. Fridge, washer & dryer are also included, making your move even easier. A cozy gas fireplace anchors the main living area, creating a warm gathering space while spacious primary suite offers a relaxing retreat with a charming bay window, walk-in closet, dual vanity, a soaker tub, & separate walk-in shower. Outside, the oversized covered patio extends your living space & overlooks the fully fenced backyard with mature landscaping, offering room to relax, entertain, or play. Just outside the neighborhood, walking paths connect directly to the community park & YMCA West, and recreation for all lifestyles without ever getting in the car. |
| associationFee: | 535 |
| fireplacesTotal: | 1 |
| livingAreaUnits: | Square Feet |
| otherStructures: | Storage Shed |
| parkingFeatures: | Attached |
| roadSurfaceType: | Paved |
| roomOfficeLevel: | Upper |
| taxAnnualAmount: | 3159.78 |
| attachedGarageYN: | yes |
| elementarySchool: | Andrus |
| interiorFeatures: | Bath-Master, Den/Office, Formal Dining, Family Room, Great Room, Rec/Bonus, Double Vanity, Walk-In Closet(s), Breakfast Bar, Pantry |
| livingAreaSource: | Public Records |
| roomKitchenLevel: | Main |
| fireplaceFeatures: | One, Gas |
| lotSizeSquareFeet: | 8319.96 |
| roomBedroom2Level: | Upper |
| roomBedroom3Level: | Upper |
| documentsAvailable: | Property Disclosure |
| highSchoolDistrict: | West Ada School District |
| roomDiningRoomLevel: | Main |
| roomFamilyRoomLevel: | Main |
| taxLegalDescription: | Lot 35 Blk 17 Dallan's Hobble Creek #2, Ada County, Idaho. |
| middleOrJuniorSchool: | Lowell Scott Middle |
| purchaseContractDate: | 2026-08-13T00:00:00+00:00 |
| constructionMaterials: | Brick, Frame |
| listingVisibilityType: | MLS Listing |
| aboveGradeFinishedArea: | 2230 |
| roomMasterBedroomLevel: | Upper |
| associationFeeFrequency: | Annually |
| elementarySchoolDistrict: | West Ada School District |
| aboveGradeFinishedAreaUnits: | Square Feet |
| belowGradeFinishedAreaUnits: | Square Feet |
| aboveGradeFinishedAreaSource: | Public Records |
| belowGradeFinishedAreaSource: | Public Records |
| middleOrJuniorSchoolDistrict: | West Ada School District |
| bc4AmoritizedOverYearsFr5AnnualPowerCostRe1NumBathsRn6NumBat: | 2.5 |
| fr5AssociationFeesPriceRe1AssociationFeesPriceVl2Association: | 535 |
Photos


