1203 13th Ave S
Scroll
98986523
Listing Details
| Price: | $314,900 |
|---|---|
| Address: | 1203 13th Ave S |
| City: | Nampa |
| State: | Idaho |
| Zip Code: | 83651 |
| Subdivision: | Waterhouse |
| MLS: | 98986523 |
| Year Built: | 1940 |
| Square Feet: | 1,892 |
| Acres: | 0.09 |
| Lot Square Feet: | 0.09 acres |
| Bedrooms: | 4 |
| Bathrooms: | 1 |
| roof: | Architectural Style |
|---|---|
| levels: | Single with Below Grade |
| cooling: | Central Air |
| country: | US |
| fencing: | Full, Wood |
| taxYear: | 2025 |
| flooring: | Hardwood |
| garageYN: | no |
| carportYN: | yes |
| coolingYN: | yes |
| heatingYN: | yes |
| mlsStatus: | Pending |
| ownership: | Fee Simple,Fractional Ownership: No |
| utilities: | Sewer Connected |
| appliances: | Gas Water Heater, Tank Water Heater, Dishwasher, Disposal, Microwave, Oven/Range Freestanding, Refrigerator |
| currentUse: | Single Family |
| directions: | From Garrity, S on 16th Ave N, W on Roosevelt, N on 12th, S on 13th |
| highSchool: | Nampa |
| livingArea: | 1692 |
| fireplaceYN: | yes |
| landLeaseYN: | no |
| lotFeatures: | Sm Lot 5999 SF, Garden, Irrigation Available, Full Sprinkler System, Manual Sprinkler System, Pressurized Irrigation Sprinkler System, Irrigation Sprinkler System |
| lotSizeArea: | 0.09 |
| listingTerms: | Cash, Conventional, Private Financing Available |
| lotSizeUnits: | Acres |
| parkingTotal: | 1 |
| coveredSpaces: | 1 |
| lo1officeType: | Real Estate Office |
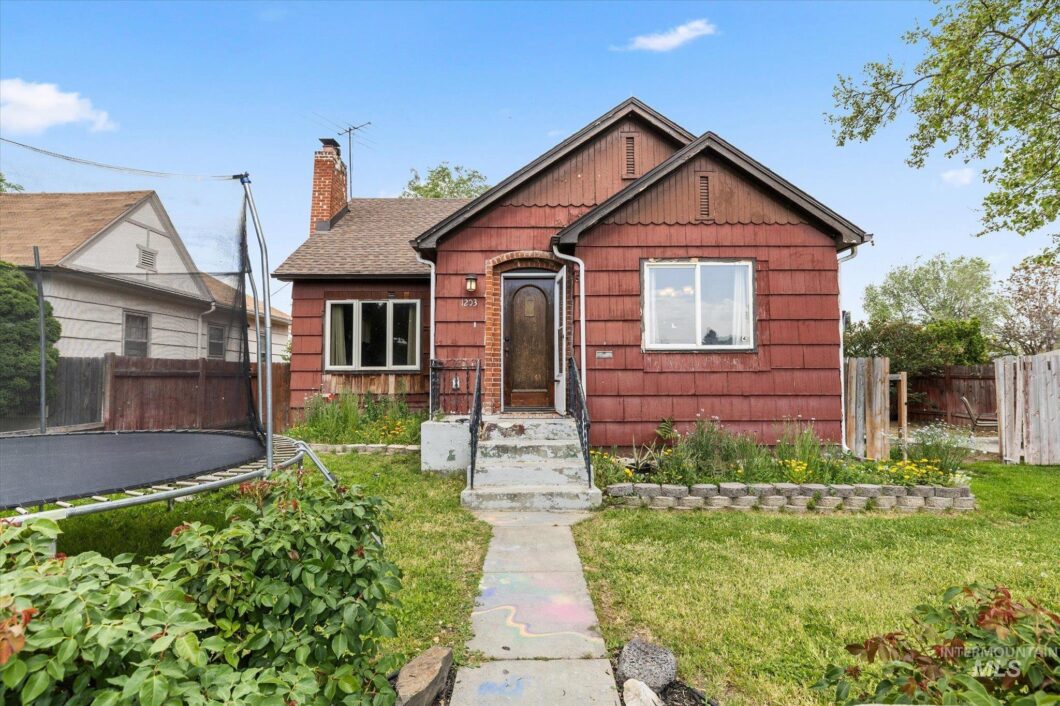
| publicRemarks: | Located near downtown Nampa amenities, parks, shopping, and schools, this charming 1940s bungalow on a spacious corner lot blends timeless character with thoughtful modern updates throughout. Featuring over 1,600 sq ft of flexible living space, the home offers an inviting open living area with updated flooring, abundant natural light, recessed lighting, and a cozy fireplace that creates a warm focal point for the space. The formal dining area flows seamlessly into the beautifully updated kitchen featuring rich cabinetry, subway tile backsplash, under-cabinet lighting, modern countertops, and ample storage. The main level includes 2 bedrooms and a full bathroom, while the lower level features 3 additional bedrooms with oversized closets, abundant storage, and a dedicated office space ideal for remote work, hobbies, or flex living. Major system upgrades provide peace of mind, including updated electrical and plumbing, a new plumbing main, roof installed in 2016, and all original lathe and plaster replaced with sheetrock for a clean, refreshed interior feel. Outside, enjoy mature trees, a fully fenced yard with irrigation access, room for gardening or entertaining, and a concrete patio wired for a future hot tub setup. The covered carport with attached storage shed adds extra functionality, while the refrigerator is included for added convenience. |
| taxExemptions: | Home Owner Exempt |
| fireplacesTotal: | 1 |
| livingAreaUnits: | Square Feet |
| otherStructures: | Storage Shed |
| parkingFeatures: | Carport, RV Access/Parking |
| roomOfficeLevel: | Lower |
| taxAnnualAmount: | 983.3 |
| attachedGarageYN: | no |
| elementarySchool: | Central |
| interiorFeatures: | Formal Dining, Pantry |
| livingAreaSource: | Public Records |
| roomKitchenLevel: | Main |
| fireplaceFeatures: | One |
| lotSizeSquareFeet: | 3920.4 |
| mainLevelBedrooms: | 2 |
| roomBedroom2Level: | Main |
| roomBedroom3Level: | Lower |
| roomBedroom4Level: | Lower |
| roomBedroom5Level: | Lower |
| documentsAvailable: | Property Disclosure, Lead Based Paint Discl |
| highSchoolDistrict: | Nampa School District #131 |
| mainLevelBathrooms: | 1 |
| roomDiningRoomLevel: | Main |
| roomLivingRoomLevel: | Main |
| taxLegalDescription: | 27-3N-2W Nw Waterhouse Add Lot 1 Less W 60' Blk 61, Canyon County, Idaho. |
| middleOrJuniorSchool: | Lone Star |
| purchaseContractDate: | 2026-06-16T00:00:00+00:00 |
| constructionMaterials: | Frame |
| listingVisibilityType: | MLS Listing |
| aboveGradeFinishedArea: | 1028 |
| belowGradeFinishedArea: | 664 |
| roomMasterBedroomLevel: | Main |
| elementarySchoolDistrict: | Nampa School District #131 |
| aboveGradeFinishedAreaUnits: | Square Feet |
| belowGradeFinishedAreaUnits: | Square Feet |
| aboveGradeFinishedAreaSource: | Public Records |
| belowGradeFinishedAreaSource: | Public Records |
| middleOrJuniorSchoolDistrict: | Nampa School District #131 |
| re1ApxBelowGradeUnfinBc4RbiNumOfBeds5Ri3U5ApxSqft: | 200 |
| bc4AmoritizedOverYearsFr5AnnualPowerCostRe1NumBathsRn6NumBat: | 1 |
Photos


