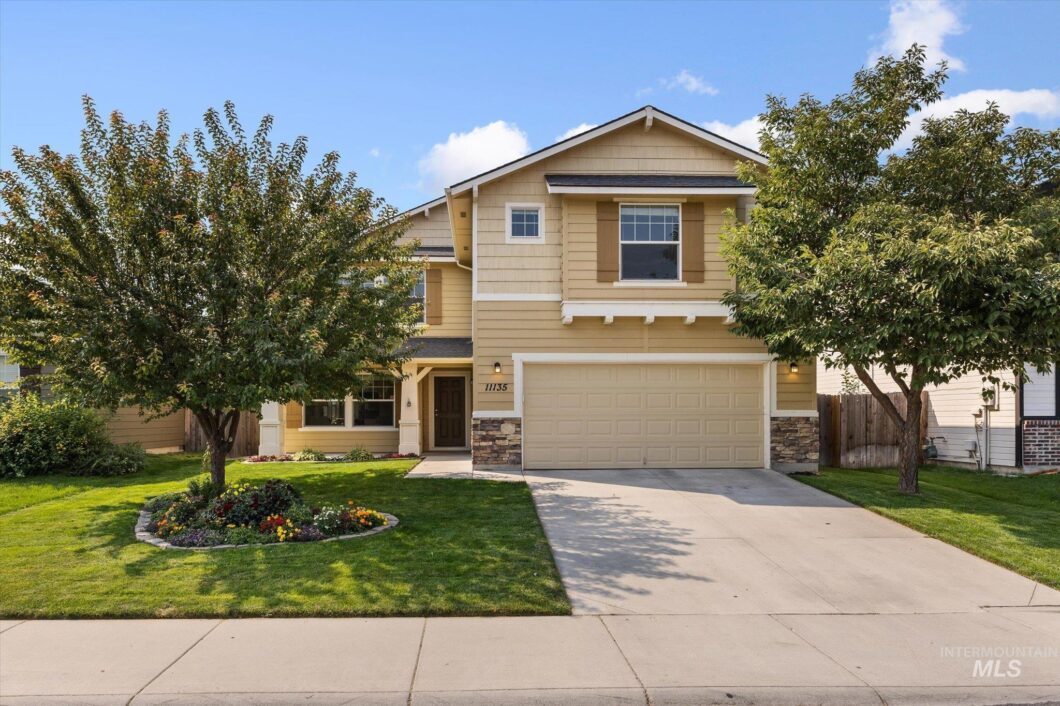
11135 W Dreamcatcher St

  • $540,000
  • 4 Beds
  • 3 Baths
  • 3,474 Sq Ft

Scroll

98997496

Description

98997496

Listing Details

Price:$540,000
Address:11135 W Dreamcatcher St
City:Boise
State:Idaho
Zip Code:83709
Subdivision:Peppertree
MLS:98997496
Year Built:2014
Square Feet:3,474
Acres:0.12
Lot Square Feet:0.12 acres
Bedrooms:4
Bathrooms:3
roof:Architectural Style
levels:Two
cooling:Central Air
country:US
fencing:Full, Wood
taxYear:2025
garageYN:yes
carportYN:no
coolingYN:yes
heatingYN:yes
mlsStatus:Pending
ownership:Fee Simple,Fractional Ownership: No
utilities:Sewer Connected
appliances:Gas Water Heater, Tank Water Heater, Dishwasher, Disposal, Microwave, Oven/Range Freestanding, Refrigerator
currentUse:Single Family
directions:From Five Mile, W on LaGrange, S on Pepperidge, W on Spring River, S on Moon Land
highSchool:Mountain View
livingArea:3474
fireplaceYN:yes
landLeaseYN:no
lotFeatures:Sm Lot 5999 SF, Garden, Irrigation Available, Auto Sprinkler System, Pressurized Irrigation Sprinkler System, Irrigation Sprinkler System
lotSizeArea:0.12
garageSpaces:3
listingTerms:Cash, Conventional, FHA, Private Financing Available, VA Loan
lotSizeUnits:Acres
parkingTotal:3
associationYN:yes
coveredSpaces:3
lo1officeType:Real Estate Office
publicRemarks:Space, space and more space. This home has plenty of it, starting with a 3 car tandem garage with room for Idaho sized toys, storage, hobbies, & all the extras. Inside, an open floor plan offers 3 generous living areas & walls of oversized windows that fill the home with natural light. The large kitchen features a breakfast bar island, abundant cabinet & counter space, oversized pantry, & refrigerator included. The kitchen flows into the dining area & family room featuring an electric fireplace with accent paneling, built in cabinetry, & open wood beam shelving. A slider off the dining area leads directly to the patio & fully fenced backyard with flower beds & mature shade trees. A HUGE loft adds another entertainment room for lounging, ping pong, etc. The primary suite includes a large walk in closet with built in shelving & raised height dual vanity. Three additional bedrooms & abundant storage create comfortable living for lifestyles. Even the laundry room got the memo on supersizing with an oversized footprint. Contemporary finishes, Craftsman style trim, tile entry, updated lighting, newer water heater, & new carpet downstairs create a turn key opportunity. Located in a quiet, convenient neighborhood with easy access to schools, parks, shopping, & dining in Boise & Meridian. Clean, move in ready, & packed with space where it counts.
taxExemptions:Home Owner Exempt
associationFee:388
fireplacesTotal:1
livingAreaUnits:Square Feet
parkingFeatures:Attached, Tandem
taxAnnualAmount:1273.96
attachedGarageYN:yes
elementarySchool:Lake Hazel
interiorFeatures:Bath-Master, Den/Office, Family Room, Great Room, Rec/Bonus, Double Vanity, Walk-In Closet(s), Loft, Breakfast Bar, Pantry, Kitchen Island
livingAreaSource:Public Records
roomKitchenLevel:Main
fireplaceFeatures:One
lotSizeSquareFeet:5227.2
roomBedroom2Level:Upper
roomBedroom3Level:Upper
roomBedroom4Level:Upper
documentsAvailable:Property Disclosure
highSchoolDistrict:West Ada School District
roomLivingRoomLevel:Main
taxLegalDescription:Lot 08 Blk 15 Peppertree Sub No 03, Ada County, Idaho.
middleOrJuniorSchool:Lake Hazel
purchaseContractDate:2026-08-17T00:00:00+00:00
constructionMaterials:Frame
listingVisibilityType:MLS Listing
aboveGradeFinishedArea:3474
roomMasterBedroomLevel:Upper
associationFeeFrequency:Annually
elementarySchoolDistrict:West Ada School District
aboveGradeFinishedAreaUnits:Square Feet
belowGradeFinishedAreaUnits:Square Feet
aboveGradeFinishedAreaSource:Public Records
belowGradeFinishedAreaSource:Public Records
middleOrJuniorSchoolDistrict:West Ada School District
bc4AmoritizedOverYearsFr5AnnualPowerCostRe1NumBathsRn6NumBat:2.5
fr5AssociationFeesPriceRe1AssociationFeesPriceVl2Association:388
By clicking submit you agree to be contacted by Sheila Smith Real Estate LLC via call, email, and text for real estate services. To opt out, you can reply 'stop' at any time or reply 'help' for assistance. You can also click the unsubscribe link in the emails. Message and data rates may apply. Message frequency may vary. Data will not be sold or shared with third parties for marketing or promotional purposes. We may use SMS to confirm appointments, send reminders, and notify clients of schedule updates or important changes. You can cancel the SMS service at any time. Just text "STOP". After you send the SMS message "STOP" to us, we will send you an SMS message to confirm that you have been unsubscribed. After this, you will no longer receive SMS messages from us. If you want to join again, just sign up as you did the first time, and we will start sending SMS messages to you again. If you are experiencing issues with the messaging program you can reply with the keyword “HELP” for more assistance, or you can get help directly at info@sheilasmithrealestate.com. Carriers are not liable for delayed or undelivered messages. As always, message and data rates may apply for any messages sent to you from us and to us from you. Message frequency may vary. If you have any questions about your text plan or data plan, it is best to contact your wireless provider.
← Back to main site