19865 Amherst Ave
Scroll
99004545
Listing Details
| Price: | $385,000 |
|---|---|
| Address: | 19865 Amherst Ave |
| City: | Caldwell |
| State: | Idaho |
| Zip Code: | 83605 |
| Subdivision: | Delaware Park |
| MLS: | 99004545 |
| Year Built: | 2002 |
| Square Feet: | 1,620 |
| Acres: | 0.14 |
| Lot Square Feet: | 0.14 acres |
| Bedrooms: | 4 |
| Bathrooms: | 3 |
| roof: | Composition |
|---|---|
| levels: | Two |
| cooling: | Central Air |
| country: | US |
| fencing: | Full, Wood |
| taxYear: | 2025 |
| flooring: | Tile, Carpet |
| garageYN: | yes |
| carportYN: | no |
| coolingYN: | yes |
| heatingYN: | yes |
| mlsStatus: | Active |
| ownership: | Fee Simple,Fractional Ownership: No |
| utilities: | Sewer Connected |
| appliances: | Gas Water Heater, Tank Water Heater, Dishwasher, Disposal, Oven/Range Freestanding, Refrigerator, Washer, Dryer |
| currentUse: | Single Family |
| directions: | From US-20 E/US-26 E, S on Kcid Rd, E on Shelburne, N on Amherst |
| highSchool: | Ridgevue |
| livingArea: | 1620 |
| fireplaceYN: | no |
| landLeaseYN: | no |
| lotFeatures: | Standard Lot 6000-9999 SF, Garden, Irrigation Sprinkler System |
| lotSizeArea: | 0.14 |
| garageSpaces: | 2 |
| listingTerms: | Cash, Conventional, FHA, Private Financing Available, VA Loan |
| lotSizeUnits: | Acres |
| parkingTotal: | 2 |
| associationYN: | yes |
| coveredSpaces: | 2 |
| lo1officeType: | Real Estate Office |
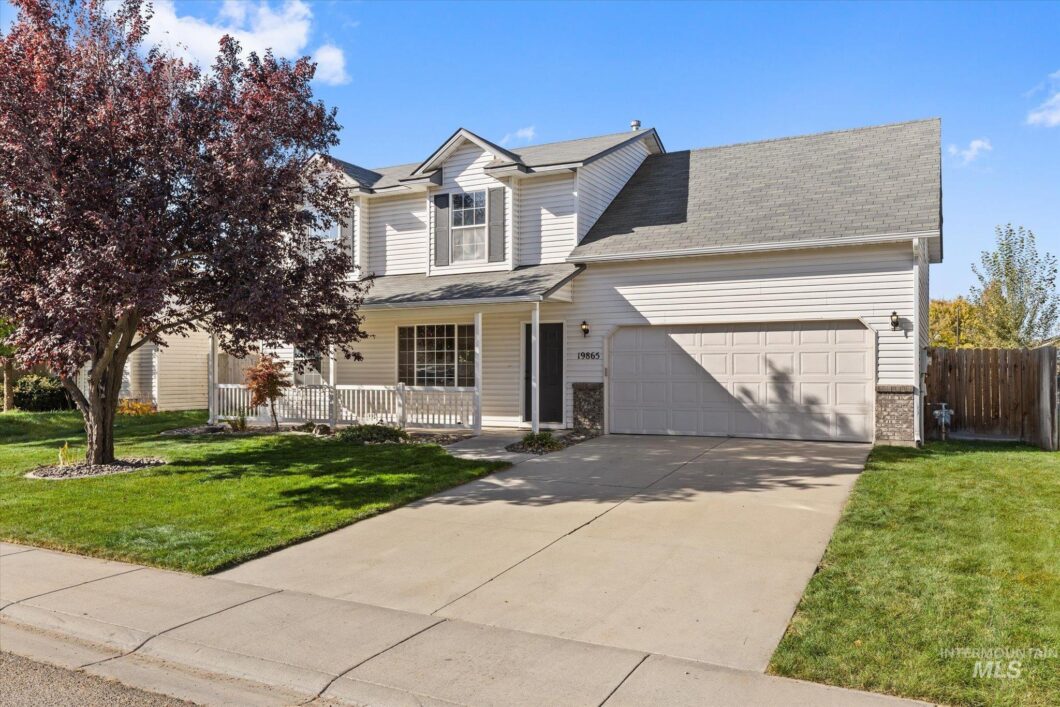
| publicRemarks: | OPEN HOUSE FRI 10/30 4-6PM AND SAT 10/31 12-3PM. A charming covered front porch invites you into an immaculate home full of fresh updates, versatile living spaces & room to spread out. With a new HVAC system in 2022 & brand new carpet adding a cozy feel, many of the big-ticket improvements are already taken care of, with wide plank LVP flooring extending through the bright, open living & dining areas. The oversized bonus room steals the show with its own closet & endless possibilities as a second living area, or potential fifth bedroom. A flexible fourth bedroom could also easily serve as a home office or guest retreat, Oversized windows bring in plenty of natural light, making the main living space feel airy & inviting. The kitchen pairs stylish painted cabinetry with a breakfast bar, walk-in pantry, new sink overlooking the backyard, refreshed hardware & soft-close hinges. The primary suite offers a private bath & walk-in closet with built-in shelving. Additional improvements include tiled bathrooms, updated light fixtures, ceiling fans in all bedrooms & refreshed door hardware. Refrigerator, washer & dryer are all included in this turn-key looker. Step into the expansive, fully fenced backyard with mature trees, & patio for outdoor relaxation. With thoughtful updates throughout & plenty of breathing room inside & out, this home is ready for your next adventure in life. |
| taxExemptions: | Home Owner Exempt |
| associationFee: | 152 |
| livingAreaUnits: | Square Feet |
| parkingFeatures: | Attached |
| roadSurfaceType: | Paved |
| taxAnnualAmount: | 1524.8 |
| attachedGarageYN: | yes |
| elementarySchool: | Skyway |
| interiorFeatures: | Bath-Master, Den/Office, Rec/Bonus, Breakfast Bar, Pantry, Laminate Counters |
| livingAreaSource: | Public Records |
| roomKitchenLevel: | Main |
| lotSizeSquareFeet: | 6098.4 |
| mainLevelBedrooms: | 1 |
| roomBedroom2Level: | Upper |
| roomBedroom3Level: | Upper |
| roomBedroom4Level: | Main |
| documentsAvailable: | CC&Rs, Property Disclosure |
| highSchoolDistrict: | Vallivue School District #139 |
| taxLegalDescription: | 30-4N-2W Nw Delaware Park No 2 Lt 16 Blk 6, Canyon County, Idaho. |
| middleOrJuniorSchool: | Summitvue |
| constructionMaterials: | Frame, Metal Siding, Vinyl Siding |
| listingVisibilityType: | MLS Listing |
| aboveGradeFinishedArea: | 1620 |
| roomMasterBedroomLevel: | Upper |
| associationFeeFrequency: | Annually |
| elementarySchoolDistrict: | Vallivue School District #139 |
| aboveGradeFinishedAreaUnits: | Square Feet |
| belowGradeFinishedAreaUnits: | Square Feet |
| aboveGradeFinishedAreaSource: | Public Records |
| belowGradeFinishedAreaSource: | Public Records |
| middleOrJuniorSchoolDistrict: | Vallivue School District #139 |
| bc4AmoritizedOverYearsFr5AnnualPowerCostRe1NumBathsRn6NumBat: | 2.5 |
| fr5AssociationFeesPriceRe1AssociationFeesPriceVl2Association: | 152 |
Photos


