6491 N Hillsboro Pl
Scroll
99000525
Listing Details
| Price: | $998,000 |
|---|---|
| Address: | 6491 N Hillsboro Pl |
| City: | Boise |
| State: | Idaho |
| Zip Code: | 83703 |
| Subdivision: | Hills Boro |
| MLS: | 99000525 |
| Year Built: | 1997 |
| Square Feet: | 3,589 |
| Acres: | 0.5 |
| Lot Square Feet: | 0.5 acres |
| Bedrooms: | 5 |
| Bathrooms: | 3 |
| roof: | Architectural Style |
|---|---|
| spaYN: | yes |
| levels: | Two |
| cooling: | Central Air |
| country: | US |
| taxYear: | 2025 |
| flooring: | Hardwood, Tile |
| garageYN: | yes |
| carportYN: | no |
| coolingYN: | yes |
| heatingYN: | yes |
| mlsStatus: | Pending |
| ownership: | Fee Simple,Fractional Ownership: No |
| utilities: | Sewer Connected |
| appliances: | Gas Water Heater, Tank Water Heater, Dishwasher, Disposal, Double Oven, Microwave, Oven/Range Freestanding, Refrigerator, Washer, Dryer, Water Softener Owned |
| currentUse: | Single Family |
| directions: | From Hill Rd, N on Hillsboro Pl |
| highSchool: | Boise |
| livingArea: | 3589 |
| fireplaceYN: | no |
| landLeaseYN: | no |
| lotFeatures: | 1/2 - .99 AC, Garden, Views, Steep Slope, Auto Sprinkler System, Drip Sprinkler System, Full Sprinkler System |
| lotSizeArea: | 0.5 |
| spaFeatures: | Bath |
| garageSpaces: | 5 |
| listingTerms: | Cash, Conventional, FHA, Private Financing Available, VA Loan |
| lotSizeUnits: | Acres |
| parkingTotal: | 5 |
| associationYN: | yes |
| coveredSpaces: | 5 |
| lo1officeType: | Real Estate Office |
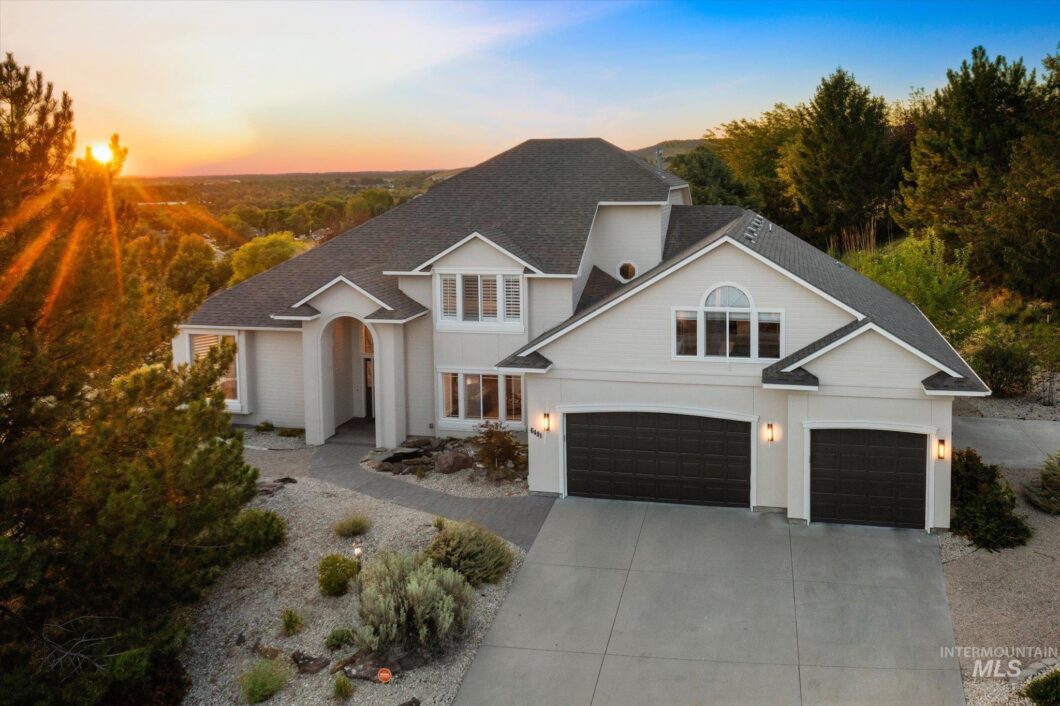
| publicRemarks: | Breathtaking views are just the beginning at this thoughtfully designed home, where a 5 car garage, RV parking & an incredibly flexible floorplan offer room for just about everything. Two primary suites provide exceptional flexibility, including one with a jetted tub & spacious walk in shower with dual shower heads. A separate living area with its own bedroom creates an ideal guest suite or multi generational setup, while another bedroom plus a flex room offer options for an office, den or potential 5th bedroom. Multiple outdoor retreats to take in the foothills sunsets from the pergola canopied patio or socialize from the kitchen on the grilling deck that might just become your favorite morning coffee spot. Hardwood floors & plantation style shutters showcase throughout, while the kitchen features granite countertops, double ovens, breakfast bar, separate island, pantry & refrigerator included. Carefully planned xeriscaping incorporates native, established, water wise & fire wise plantings. Big ticket updates include brand new exterior paint, updated exterior lighting, a new roof in 2021, plus a new water heater & water purification system in 2023. Washer & dryer are included, along with a water softener, and the home is plumbed for central vacuum. Come for the remarkable views, stay for a home that gives you room to live exactly the way you want. |
| taxExemptions: | Home Owner Exempt |
| associationFee: | 400 |
| livingAreaUnits: | Square Feet |
| parkingFeatures: | Attached, Tandem, RV Access/Parking |
| roadSurfaceType: | Paved |
| taxAnnualAmount: | 8524.12 |
| attachedGarageYN: | yes |
| elementarySchool: | Cynthia Mann |
| interiorFeatures: | Bath-Master, Den/Office, Formal Dining, Rec/Bonus, Two Master Bedrooms, Walk-In Closet(s), Walk In Shower, Breakfast Bar, Pantry |
| livingAreaSource: | Public Records |
| lotSizeSquareFeet: | 21780 |
| mainLevelBedrooms: | 2 |
| roomBedroom2Level: | Upper |
| roomBedroom3Level: | Upper |
| roomBedroom4Level: | Main |
| roomBedroom5Level: | Main |
| documentsAvailable: | Property Disclosure |
| highSchoolDistrict: | Boise School District #1 |
| mainLevelBathrooms: | 1 |
| roomDiningRoomLevel: | Main |
| roomLivingRoomLevel: | Main |
| taxLegalDescription: | Lot 13 Blk 1 Hillsboro Estates Sub, Ada County, Idaho. |
| middleOrJuniorSchool: | Hillside |
| purchaseContractDate: | 2026-09-14T00:00:00+00:00 |
| constructionMaterials: | Frame, Stucco |
| listingVisibilityType: | MLS Listing |
| aboveGradeFinishedArea: | 3589 |
| roomMasterBedroomLevel: | Upper |
| associationFeeFrequency: | Annually |
| elementarySchoolDistrict: | Boise School District #1 |
| aboveGradeFinishedAreaUnits: | Square Feet |
| belowGradeFinishedAreaUnits: | Square Feet |
| aboveGradeFinishedAreaSource: | Public Records |
| belowGradeFinishedAreaSource: | Public Records |
| middleOrJuniorSchoolDistrict: | Boise School District #1 |
| bc4AmoritizedOverYearsFr5AnnualPowerCostRe1NumBathsRn6NumBat: | 3 |
| fr5AssociationFeesPriceRe1AssociationFeesPriceVl2Association: | 400 |
Photos


