16842 Live Oak Pl
Scroll
98999624
Listing Details
| Price: | $360,000 |
|---|---|
| Address: | 16842 Live Oak Pl |
| City: | Caldwell |
| State: | Idaho |
| Zip Code: | 83607 |
| Subdivision: | South Park Sub |
| MLS: | 98999624 |
| Year Built: | 2002 |
| Square Feet: | 1,337 |
| Acres: | 0.54 |
| Lot Square Feet: | 0.54 acres |
| Bedrooms: | 3 |
| Bathrooms: | 2 |
| roof: | Architectural Style |
|---|---|
| levels: | One |
| cooling: | Cooling, Central Air |
| country: | US |
| fencing: | Full, Wood |
| taxYear: | 2025 |
| flooring: | Tile |
| garageYN: | yes |
| carportYN: | no |
| coolingYN: | yes |
| heatingYN: | yes |
| mlsStatus: | Pending |
| ownership: | Fee Simple,Fractional Ownership: No |
| utilities: | Sewer Connected, Electricity Connected |
| appliances: | Gas Water Heater, Tank Water Heater, Dishwasher, Disposal, Microwave, Oven/Range Freestanding, Refrigerator, Washer, Dryer |
| currentUse: | Single Family |
| directions: | Homedale Rd, S Indiana, E Carolina, N New Colony, E Tara, S Live Oak |
| highSchool: | Vallivue |
| livingArea: | 1337 |
| fireplaceYN: | no |
| landLeaseYN: | no |
| lotFeatures: | 1/2 - .99 AC, Garden, Irrigation Available, Cul-De-Sac, Auto Sprinkler System, Full Sprinkler System, Pressurized Irrigation Sprinkler System, Irrigation Sprinkler System |
| lotSizeArea: | 0.54 |
| garageSpaces: | 2 |
| listingTerms: | Cash, Conventional, FHA, Private Financing Available, VA Loan |
| lotSizeUnits: | Acres |
| parkingTotal: | 2 |
| associationYN: | yes |
| coveredSpaces: | 2 |
| lo1officeType: | Real Estate Office |
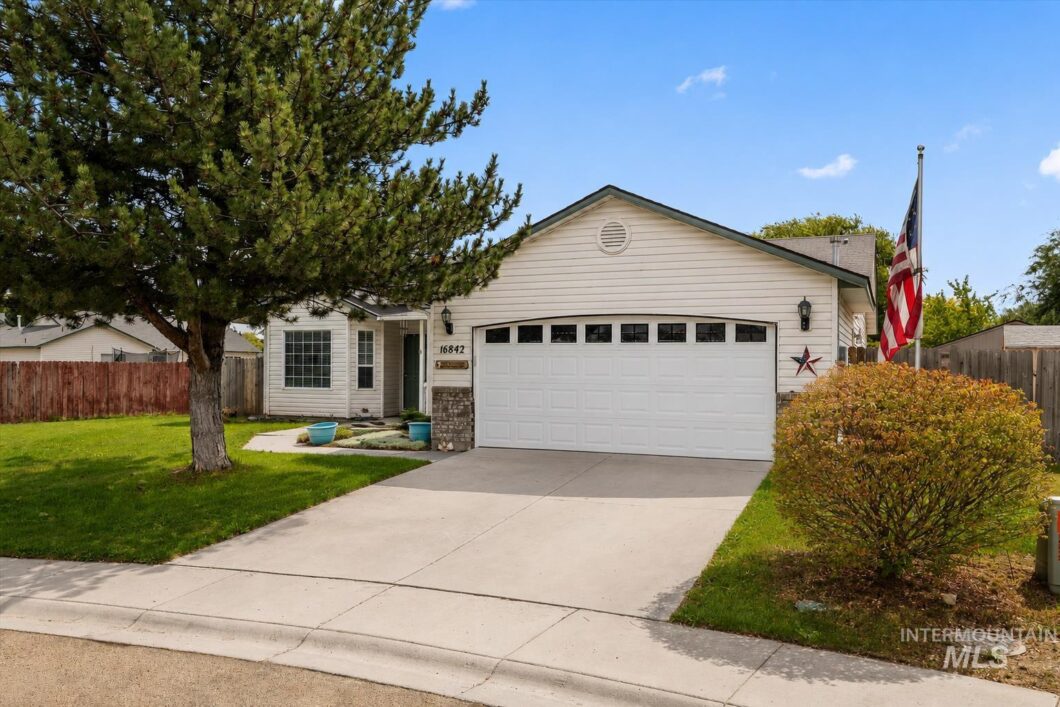
| publicRemarks: | Tucked at the end of a quiet cul-de-sac on the largest lot in the neighborhood, this single level home sits on over half an acre with the canal as your back neighbor. Equipped with solar panels, fully paid off for substantial utility savings, this amount of land at this price point is a rare find. A 29x16 shop with full electrical, soundproofing & wall A/C is currently set up as a recording studio/office, adding unique finished detached living space. The expansive, fully fenced backyard includes a mini orchard, established grape vines, with sprinklers on irrigation for even more savings. Furnace, A/C & water heater were all replaced in 2022. Two living areas, both with vaulted ceilings create versatility & a little breathing room. Upgrades including tile & LVP flooring create ease of maintenance, plus a wall of glass overlooking the backyard adds to the open feel. The kitchen features a wraparound breakfast bar, newer appliances, pantry, oversized sink & an inviting bay window. A generous primary suite includes a walk-in closet & dual vanity. Stainless fridge, garage freezer, washer, dryer, gun safe, shed, tools & lawnmower are all included. Just the polishing touches are left to bring this to its full glory. This single level on .54 acre (plus office studio!) is also in a convenient Caldwell location that just might be Idaho's best kept secret. |
| taxExemptions: | Home Owner Exempt |
| associationFee: | 120 |
| livingAreaUnits: | Square Feet |
| otherStructures: | Shop, Storage Shed |
| parkingFeatures: | Attached, RV Access/Parking |
| roadSurfaceType: | Paved |
| roomOfficeLevel: | Main |
| taxAnnualAmount: | 1763.84 |
| attachedGarageYN: | yes |
| elementarySchool: | Central Canyon |
| interiorFeatures: | Workbench, Bath-Master, Bed-Master Main Level, Den/Office, Family Room, Great Room, Double Vanity, Walk-In Closet(s), Breakfast Bar, Pantry, Kitchen Island |
| livingAreaSource: | Public Records |
| roomKitchenLevel: | Main |
| lotSizeSquareFeet: | 23522.4 |
| mainLevelBedrooms: | 3 |
| roomBedroom2Level: | Main |
| roomBedroom3Level: | Main |
| documentsAvailable: | Property Disclosure |
| highSchoolDistrict: | Vallivue School District #139 |
| mainLevelBathrooms: | 2 |
| roomFamilyRoomLevel: | Main |
| taxLegalDescription: | 10-3N-3W Ne South Park#2 Unit#3 Lt 15 Blk 12, Canyon County, Idaho. |
| middleOrJuniorSchool: | Vallivue Middle |
| purchaseContractDate: | 2026-09-09T00:00:00+00:00 |
| constructionMaterials: | Frame |
| listingVisibilityType: | MLS Listing |
| aboveGradeFinishedArea: | 1337 |
| roomMasterBedroomLevel: | Main |
| associationFeeFrequency: | Annually |
| elementarySchoolDistrict: | Vallivue School District #139 |
| aboveGradeFinishedAreaUnits: | Square Feet |
| belowGradeFinishedAreaUnits: | Square Feet |
| aboveGradeFinishedAreaSource: | Public Records |
| belowGradeFinishedAreaSource: | Public Records |
| middleOrJuniorSchoolDistrict: | Vallivue School District #139 |
| bc4AmoritizedOverYearsFr5AnnualPowerCostRe1NumBathsRn6NumBat: | 2 |
| fr5AssociationFeesPriceRe1AssociationFeesPriceVl2Association: | 120 |
Photos


