TBD 10th St
Scroll
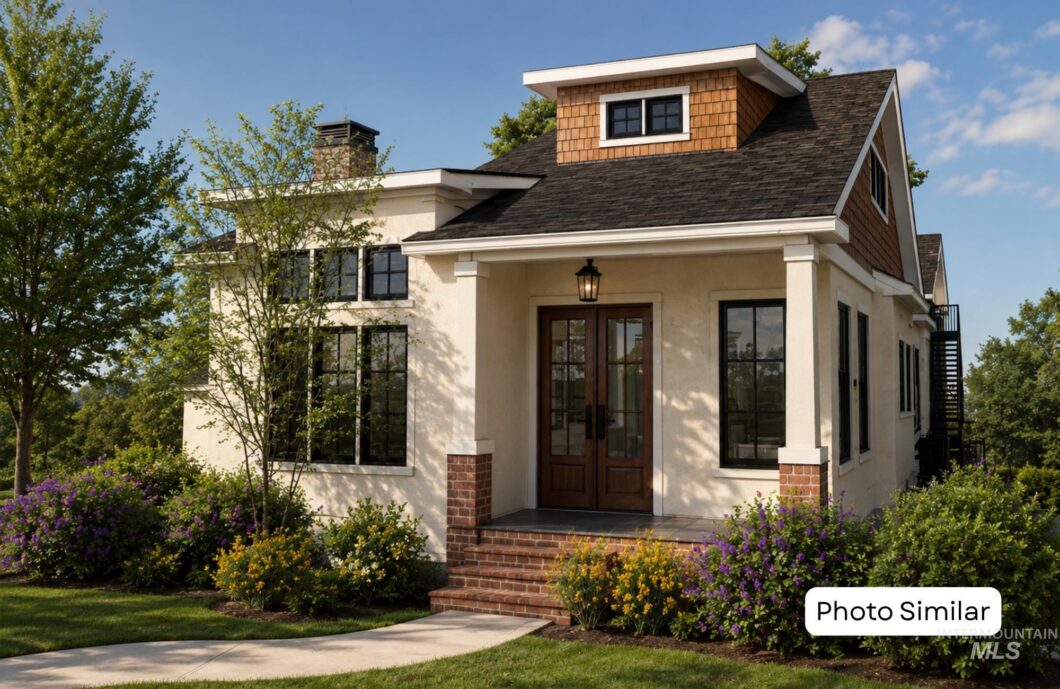
98986353
Listing Details
| Price: | $1,620,000 |
|---|---|
| Address: | TBD 10th St |
| City: | Boise |
| State: | Idaho |
| Zip Code: | 83702 |
| Subdivision: | Hyde Park Sub |
| MLS: | 98986353 |
| Year Built: | 2027 |
| Square Feet: | 2,443 |
| Acres: | 0.11 |
| Lot Square Feet: | 0.11 acres |
| Bedrooms: | 3 |
| Bathrooms: | 3 |
| roof: | Architectural Style |
|---|---|
| levels: | Two Story w/ Below Grade |
| cooling: | Central Air |
| country: | US |
| fencing: | Block/Brick/Stone |
| taxYear: | 2025 |
| flooring: | Tile, Carpet, Engineered Wood Floors |
| garageYN: | yes |
| carportYN: | no |
| coolingYN: | yes |
| heatingYN: | yes |
| mlsStatus: | Pending |
| ownership: | Fee Simple,Fractional Ownership: No |
| utilities: | Sewer Connected |
| appliances: | Gas Water Heater, Tankless Water Heater, Dishwasher, Disposal, Microwave, Oven/Range Built-In, Washer, Gas Range |
| currentUse: | Single Family |
| directions: | From 15th, E on Brumback, N on 10th |
| highSchool: | Boise |
| livingArea: | 2443 |
| builderName: | Sage River Construction |
| fireplaceYN: | yes |
| landLeaseYN: | no |
| lotFeatures: | Sm Lot 5999 SF, Garden, Sidewalks, Corner Lot, Auto Sprinkler System, Full Sprinkler System |
| lotSizeArea: | 0.11 |
| garageSpaces: | 2 |
| listingTerms: | Cash, Conventional, FHA, Private Financing Available, VA Loan |
| lotSizeUnits: | Acres |
| parkingTotal: | 2 |
| coveredSpaces: | 2 |
| lo1officeType: | Real Estate Office |
| publicRemarks: | Positioned on a premier corner lot in Hyde Park, the most coveted hub of Boise’s North End, this exceptional home by Sage River Construction is set to blend timeless architecture, elevated design, and uncompromising craftsmanship. Act quickly and you will be able to have the opportunity to make your own design picks. Just blocks from Hyde Park, Camel’s Back Park, foothill trails, downtown, and top-rated schools including Longfellow Elementary and Boise High, the location offers the very best of Boise lifestyle and convenience. Thoughtfully designed with longevity in mind, the home will feature LSL TimberStrand framing for straighter, more stable walls resistant to bowing and warping, along with high-quality, low-maintenance exterior materials. Every finish is being intentionally curated with top-shelf materials and refined craftsmanship throughout. Designed for modern ease while exuding the unique character one dreams of when living in a historic neighborhood, the versatile layout will include an entire upper level dedicated to a stunning primary suite, plus a lower-level lounge for additional entertaining space and flexibility. Bright open interiors, dramatic architectural elements, a private courtyard, and effortless indoor-outdoor living will create a home that feels both refined and welcoming. |
| fireplacesTotal: | 1 |
| livingAreaUnits: | Square Feet |
| parkingFeatures: | Detached, Alley Access |
| roadSurfaceType: | Paved |
| roomOfficeLevel: | Main |
| taxAnnualAmount: | 6046.18 |
| attachedGarageYN: | no |
| elementarySchool: | Longfellow |
| interiorFeatures: | Den/Office, Formal Dining, Great Room, Rec/Bonus, Double Vanity, Central Vacuum Plumbed, Walk-In Closet(s), Walk In Shower, Breakfast Bar, Pantry, Kitchen Island, Quartz Counters |
| livingAreaSource: | Public Records |
| roomKitchenLevel: | Main |
| fireplaceFeatures: | One, Gas |
| lotSizeSquareFeet: | 4791.6 |
| newConstructionYN: | yes |
| roomBedroom2Level: | Lower |
| roomBedroom3Level: | Lower |
| documentsAvailable: | Survey/Plat, Property Disclosure |
| highSchoolDistrict: | Boise School District #1 |
| taxLegalDescription: | see Exhibit "A" |
| middleOrJuniorSchool: | North Jr |
| purchaseContractDate: | 2026-06-05T00:00:00+00:00 |
| constructionMaterials: | Frame, Stone, Stucco, Wood Siding |
| listingVisibilityType: | MLS Listing |
| aboveGradeFinishedArea: | 1465 |
| belowGradeFinishedArea: | 978 |
| roomMasterBedroomLevel: | Upper |
| elementarySchoolDistrict: | Boise School District #1 |
| aboveGradeFinishedAreaUnits: | Square Feet |
| belowGradeFinishedAreaUnits: | Square Feet |
| aboveGradeFinishedAreaSource: | Public Records |
| belowGradeFinishedAreaSource: | Public Records |
| middleOrJuniorSchoolDistrict: | Boise School District #1 |
| bc4AmoritizedOverYearsFr5AnnualPowerCostRe1NumBathsRn6NumBat: | 2.5 |
| re1NumBathroomsBelowGradeBc4SoldLeasedPriceRateRi3U4NumBaths: | 1 |
Photos


