5531 N N Sudley Ln
Scroll
98986052
Listing Details
| Price: | $115,000 |
|---|---|
| Address: | 5531 N Sudley Ln |
| City: | Boise |
| State: | Idaho |
| Zip Code: | 83714 |
| Subdivision: | Shenandoah |
| MLS: | 98986052 |
| Year Built: | 1994 |
| Square Feet: | 938 |
| Lot Square Feet: | 0 acres |
| Bedrooms: | 2 |
| Bathrooms: | 2 |
| roof: | Architectural Style |
|---|---|
| vtURL: | &utm_source=dashboard |
| levels: | One |
| cooling: | Central Air |
| country: | US |
| fencing: | Full, Vinyl, Wood |
| heating: | Electric, Forced Air |
| taxYear: | 2025 |
| garageYN: | no |
| carportYN: | yes |
| coolingYN: | yes |
| heatingYN: | yes |
| mlsStatus: | Active |
| ownership: | Fee Simple,Fractional Ownership: No |
| utilities: | Sewer Connected |
| appliances: | Tank Water Heater, Dishwasher, Disposal, Microwave, Oven/Range Freestanding, Washer, Dryer |
| currentUse: | Mobile Home Park, Over 55 Community |
| directions: | From Glenwood, W on State St, S on Bullrun, W on Appomattox, N on Sudley. |
| highSchool: | Capital |
| livingArea: | 938 |
| coordinates: | -116.28869692, 43.67062258 |
| fireplaceYN: | no |
| landLeaseYN: | no |
| lotFeatures: | Garden, Auto Sprinkler System, Full Sprinkler System |
| waterSource: | City Service |
| daysOnMarket: | 6 |
| la1agentType: | Realtor |
| listAgentKey: | 0b8eaeea12f50b1a4058636fc93b3e1c |
| listingTerms: | Cash, Conventional, FHA, Private Financing Available, VA Loan |
| lotSizeUnits: | Acres |
| mlsAreaMajor: | Boise NW - 0800 |
| parcelNumber: | MNASH941404 |
| parkingTotal: | 2 |
| poolFeatures: | Community, In Ground, Pool |
| carportSpaces: | 2 |
| coveredSpaces: | 2 |
| listOfficeKey: | e31c9bcd802bbd86f1bff0bdd7be9db6 |
| lo1officeType: | Real Estate Office |
| poolPrivateYN: | no |
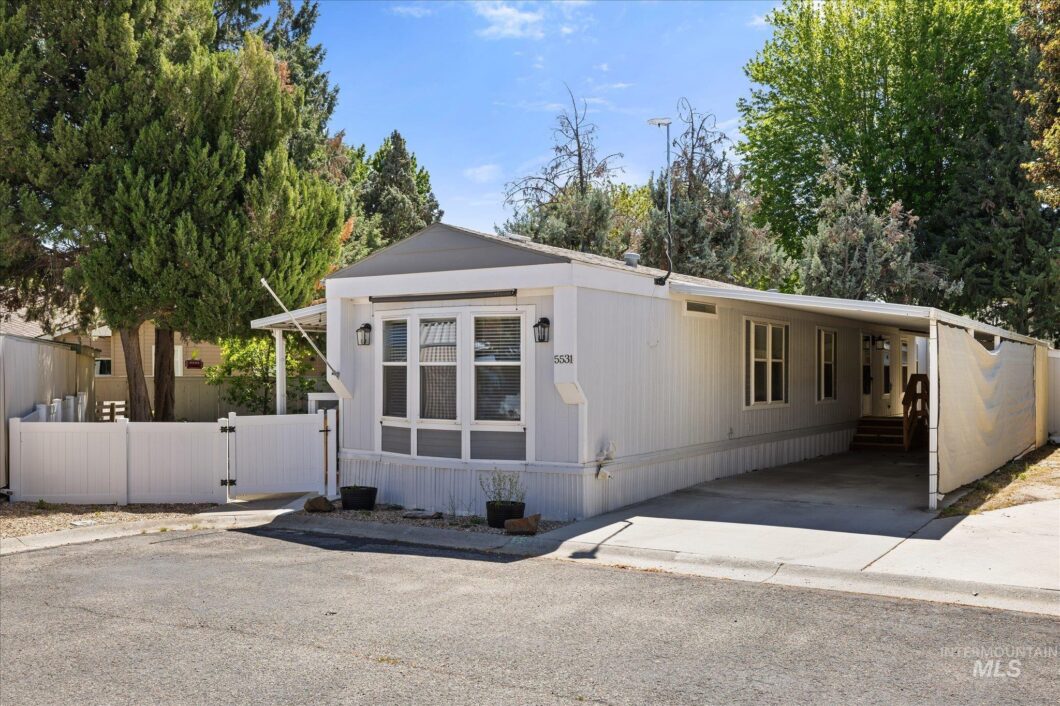
| publicRemarks: | Tastefully remodeled home located in the quiet, and well maintained Shenandoah Estates 55+ gated community. This home features a stunning kitchen, fully updated with stainless steel appliances, granite countertops, deep pantry cupboard, elegant tile backsplash, and a custom artistic metal accent behind the oven. The never ending island includes bar seating and a secondary prep sink, perfect for entertaining. The spacious primary suite offers a dual vanity, solid surface walk-in shower, and convenient stackable washer and dryer. Luxury plank flooring flows throughout for easy living & a fresh contemporary look. Enjoy outdoor living with a covered porch, fully fenced and landscaped yard, and a large carport. Ample storage throughout the property, including a hobby shed PLUS two additional utility sheds. Shenandoah Estates offers a vibrant, active lifestyle with a clubhouse, game room, billiards, swimming pool, and organized community activities. Conveniently located near shopping, dining, and everyday amenities, this pet-friendly community also features gated entry, on-site management, and optional RV storage. Application approval required. Move-in ready and designed for comfort, convenience, and easy living! |
| structureType: | Manufactured House |
| taxExemptions: | Home Owner Exempt |
| livingAreaUnits: | Square Feet |
| lo1mainOfficeId: | 470 |
| parkingFeatures: | Carport |
| roadSurfaceType: | Paved |
| taxAnnualAmount: | 375.76 |
| attachedGarageYN: | no |
| elementarySchool: | Shadow Hills |
| interiorFeatures: | Bath-Master, Bed-Master Main Level, Split Bedroom, Great Room, Double Vanity, Walk In Shower, Breakfast Bar, Kitchen Island, Granite Counters |
| livingAreaSource: | Public Records |
| roadFrontageType: | Private Road |
| roomKitchenLevel: | Main |
| communityFeatures: | Gated |
| listAgentLastName: | Smith |
| listingKeyNumeric: | 98986052 |
| mainLevelBedrooms: | 2 |
| roomBedroom2Level: | Main |
| seniorCommunityYN: | yes |
| statusCategoryMls: | Active |
| documentsAvailable: | CC&Rs, Property Disclosure |
| highSchoolDistrict: | Boise School District #1 |
| idxParticipationYN: | yes |
| listAgentFirstName: | Sheila |
| mainLevelBathrooms: | 2 |
| listAgentKeyNumeric: | 9779 |
| listAgentMiddleName: | A |
| listingContractDate: | 2026-05-13T00:00:00+00:00 |
| lo1officeIdentifier: | 470 |
| originatingSystemId: | imls2 |
| roomLivingRoomLevel: | Main |
| streetNumberNumeric: | 5531 |
| taxLegalDescription: | 1994 Nashua 14 X 67 Vin # Nnid33794 Title # 210048027, Ada County, Idaho. |
| listOfficeKeyNumeric: | 470 |
| middleOrJuniorSchool: | River Glen Jr |
| originatingSystemKey: | imls2 |
| listAgentStateLicense: | SP33327 |
| listingVisibilityType: | MLS Listing |
| modificationTimestamp: | 2026-05-19T21:03:38+00:00 |
| originatingSystemName: | IMLS 2 |
| patioAndPorchFeatures: | Covered Patio/Deck |
| aboveGradeFinishedArea: | 938 |
| roomMasterBedroomLevel: | Main |
| la1agentPhone1Countryid: | United States (+1) |
| la1agentPhone2Countryid: | United States (+1) |
| la1agentPhone3Countryid: | United States (+1) |
| la1agentPhone4Countryid: | United States (+1) |
| la1agentPhone5Countryid: | United States (+1) |
| contractStatusChangeDate: | 2026-05-16T00:00:00+00:00 |
| elementarySchoolDistrict: | Boise School District #1 |
| internetConsumerCommentYN: | yes |
| aboveGradeFinishedAreaUnits: | Square Feet |
| belowGradeFinishedAreaUnits: | Square Feet |
| aboveGradeFinishedAreaSource: | Public Records |
| belowGradeFinishedAreaSource: | Public Records |
| middleOrJuniorSchoolDistrict: | Boise School District #1 |
| internetAutomatedValuationDisplayYN: | yes |
| bc4AmoritizedOverYearsFr5AnnualPowerCostRe1NumBathsRn6NumBat: | 2 |
| fr5AcresCultivatableBc4AgeRe1AgeRn6AgeVl2FoundationRequiredR: | 31 - 50 Years |
| fr5AnnualWaterCostRe1NumBathroomsMainLevelBc4DueInYearsRi3U2: | 2 |
Photos


