1990 E Townline Way
Scroll
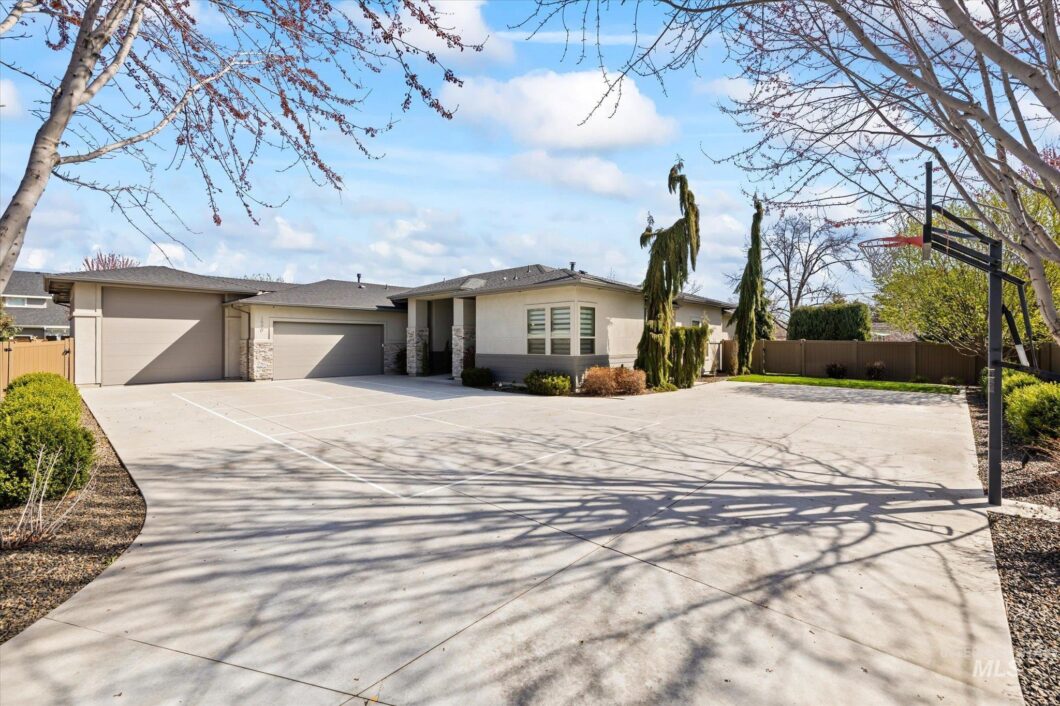
98941683
Listing Details
| Price: | $1,125,000 |
|---|---|
| Address: | 1990 E Townline Way |
| City: | Meridian |
| State: | Idaho |
| Zip Code: | 83646 |
| Subdivision: | Three Corners |
| MLS: | 98941683 |
| Year Built: | 2015 |
| Square Feet: | 3,072 |
| Acres: | 0.385 |
| Lot Square Feet: | 0.385 acres |
| Bedrooms: | 4 |
| Bathrooms: | 4 |
| roof: | Architectural Style |
|---|---|
| levels: | One |
| cooling: | Central Air |
| country: | US |
| fencing: | Full |
| taxYear: | 2024 |
| electric: | 220 Volts |
| flooring: | Tile |
| garageYN: | yes |
| carportYN: | no |
| coolingYN: | yes |
| heatingYN: | yes |
| mlsStatus: | Sold |
| ownership: | Fee Simple,Fractional Ownership: No |
| utilities: | Sewer Connected, Electricity Connected |
| appliances: | Gas Water Heater, Tank Water Heater, Dishwasher, Disposal, Oven/Range Built-In, Refrigerator, Washer, Dryer, Water Softener Owned, Gas Range |
| currentUse: | Single Family |
| directions: | From Chinden, S on Locust Grove, E on Three Corners, S on Townline. |
| highSchool: | Rocky Mountain |
| livingArea: | 3072 |
| builderName: | Zach Evans |
| fireplaceYN: | yes |
| landLeaseYN: | no |
| lotFeatures: | 10000 SF - .49 AC, Garden, R.V. Parking, Auto Sprinkler System, Drip Sprinkler System, Full Sprinkler System, Pressurized Irrigation Sprinkler System, Irrigation Sprinkler System |
| lotSizeArea: | 0.385 |
| spaFeatures: | Hot Tub/Spa |
| garageSpaces: | 3 |
| listingTerms: | Cash, Conventional, FHA, Private Financing Available, VA Loan |
| lotSizeUnits: | Acres |
| mlsAreaMajor: | Meridian NE - Boise NW - 1020 |
| parkingTotal: | 3 |
| associationYN: | yes |
| coveredSpaces: | 3 |
| lo1officeType: | Real Estate Office |
| publicRemarks: | Stunning single level built by highly sought after local, custom builder Zach Evans Construction. Boasting endless amenities with an RV garage, in-home gym, designated office & perfect indoor/outdoor living w/ expansive covered patio overlooking lush landscaping, water feature, & backing to the community walking paths w/no backyard neighbors. The layout offers privacy & the great room design boasts soaring ceilings, a wall of windows, statement gas fireplace w/stone surround & custom leathered granite dining table. Functionally designed, chef's kitchen features gas range, prep sink, floor-to-ceiling cabinetry, pantry & an island w/breakfast bar. The primary suite has access to the patio & hot tub, ensuite bath w/soaker tub, dual vanities, a secret safe room, & walk-in closet w/access to the laundry. Ensuite gym has private access & could be converted to separate living quarters. Boasting 34' deep RV bay perfect for toy storage or shop, w/ 220V power, heater, workbench & utility sink |
| taxExemptions: | Home Owner Exempt |
| associationFee: | 1200 |
| fireplacesTotal: | 1 |
| livingAreaUnits: | Square Feet |
| otherStructures: | Shop, Storage Shed |
| parkingFeatures: | Garage Door Access, RV/Boat, Attached, RV Access/Parking |
| roadSurfaceType: | Paved |
| roomOfficeLevel: | Main |
| taxAnnualAmount: | 4233.34 |
| attachedGarageYN: | yes |
| elementarySchool: | River Valley |
| interiorFeatures: | Sink, Workbench, Bath-Master, Bed-Master Main Level, Split Bedroom, Great Room, Rec/Bonus, Double Vanity, Walk-In Closet(s), Pantry, Kitchen Island, Granite Counters |
| livingAreaSource: | Public Records |
| roomKitchenLevel: | Main |
| fireplaceFeatures: | One, Gas |
| lotSizeSquareFeet: | 16770.6 |
| mainLevelBedrooms: | 4 |
| roomBedroom2Level: | Main |
| roomBedroom3Level: | Main |
| roomBedroom4Level: | Main |
| documentsAvailable: | CC&Rs, Property Disclosure |
| highSchoolDistrict: | West Ada School District |
| mainLevelBathrooms: | 3.5 |
| taxLegalDescription: | Lot 06 Blk 02 Three Corners Sub #2, Meridian, Ada County. |
| middleOrJuniorSchool: | Heritage Middle School |
| purchaseContractDate: | 2025-04-22T00:00:00+00:00 |
| constructionMaterials: | Frame, Stucco |
| listingVisibilityType: | MLS Listing |
| aboveGradeFinishedArea: | 3072 |
| roomMasterBedroomLevel: | Main |
| associationFeeFrequency: | Annually |
| elementarySchoolDistrict: | West Ada School District |
| aboveGradeFinishedAreaUnits: | Square Feet |
| belowGradeFinishedAreaUnits: | Square Feet |
| aboveGradeFinishedAreaSource: | Public Records |
| belowGradeFinishedAreaSource: | Public Records |
| middleOrJuniorSchoolDistrict: | West Ada School District |
| bc4AmoritizedOverYearsFr5AnnualPowerCostRe1NumBathsRn6NumBat: | 3.5 |
| fr5AssociationFeesPriceRe1AssociationFeesPriceVl2Association: | 1200 |
Photos


